

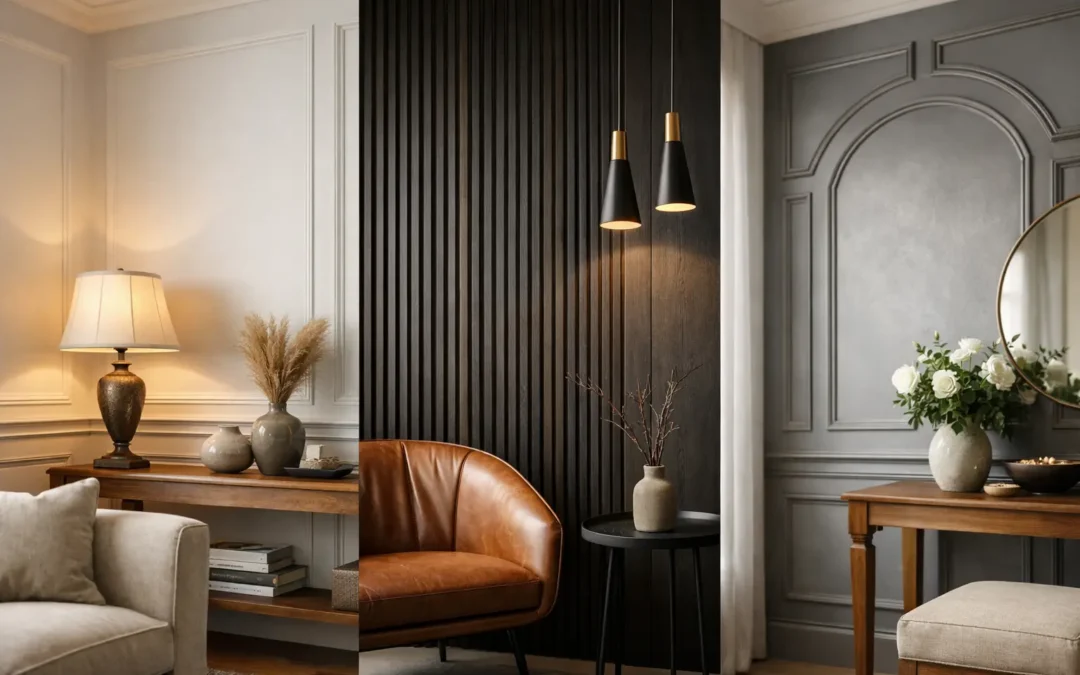
A plain wall can make an otherwise well-furnished room feel unfinished. It is often the missing detail in a bedroom, hallway, dining room or living space where the furniture is right but the room still lacks depth. Wall panelling adds structure, character and a considered finish without taking valuable floor space – and, when designed properly, it can make a room feel more balanced from the moment you walk in.
For homeowners investing in a long-term improvement rather than a quick decorative fix, wall panelling is a practical design choice. The key is selecting a style, scale and finish that suit the room itself, not simply copying a look from a photograph.
Why wall panelling changes the feel of a room
Panelling introduces lines, shadow and proportion to a flat surface. That sounds simple, but it has a noticeable effect on how a room is perceived. Vertical panels can draw the eye upwards and give the impression of height. A dado-height design can bring order to a wide or open wall. Full-height framing creates a more architectural look, particularly in rooms with high ceilings or period features.
It is also remarkably adaptable. In a bedroom, panelling can form a calm, tailored backdrop behind the bed. In a hallway, it gives a hard-working space a more welcoming, durable finish. In a home office or library, it can sit comfortably alongside fitted storage and shelving, helping the whole room feel designed as one.
Unlike freestanding decorative pieces, fitted panelling is made for the space. It can be planned around sockets, switches, radiators, alcoves and existing furniture, rather than leaving awkward gaps or uneven lines to solve later.
Choosing the right wall panelling style
There is no single best style. The right option depends on the property, the room dimensions, the amount of natural light and the atmosphere you want to create.
Shaker-style panels
Shaker-style panelling uses clean rectangular frames and is one of the most versatile choices for modern and traditional homes alike. It can be installed to dado height for a lighter touch, or continued to the ceiling for a stronger statement.
The success of this style comes down to proportion. Narrow panels on a broad wall can look busy, while oversized rectangles can overwhelm a small bedroom. A bespoke design allows the spacing to be set around the wall’s actual dimensions, including doors, windows and corners.
Tongue-and-groove or slatted designs
Vertical grooves or slats create rhythm and can make a low-ceilinged room feel taller. They work especially well behind a bed, around a seating area or as a feature in a hallway. A painted tongue-and-groove finish gives a softer, classic feel, while timber-effect slats tend towards a more contemporary look.
Slatted designs need careful consideration in compact rooms. Used on every wall, they can feel visually heavy. Often, one feature wall provides the impact without closing the room in.
Traditional raised or recessed panels
For homes with period character, raised or recessed panels can bring back a sense of detail that has been lost through previous alterations. They suit dining rooms, formal sitting rooms, stairwells and entrance halls, particularly where there are original coving, picture rails or tall skirting boards to work with.
A traditional design does not have to be overly ornate. Well-planned, simple moulded panels can look refined and current when finished in the right colour.
Half-wall panelling
Half-wall panelling is a sensible option where full-height panelling would be too dominant or where budget needs to be focused carefully. It protects the lower part of busy walls from everyday marks and knocks, making it particularly useful for family hallways, landings and dining spaces.
The top edge should be placed intentionally. It may align with a window sill, a radiator level or an existing architectural line, but it should never look arbitrary. This is where professional measuring and design make a real difference.
Scale matters more than the latest trend
Many disappointing panelling projects have not failed because of the material or paint colour. They have failed because the layout was treated as an afterthought. Panels that are not centred, rails that cut across switches, and joints that stop short of an alcove will always draw the eye.
Before any work begins, consider what the wall needs to accommodate. A bed position, bedside lights, a television, artwork or fitted cabinetry all affect the best layout. On a feature wall behind a bed, for example, the centreline should usually relate to the bed rather than the wall alone. In a room with fitted wardrobes, panelling may need to line through with wardrobe doors or cornice details so the finish feels cohesive.
Ceiling height is equally important. Full-height panels can add grandeur to a tall room, but in a low-ceilinged space a simpler vertical arrangement or lower dado-height design may be more flattering. There is no value in following a trend if it makes a room feel smaller.
Selecting materials and finishes that will last
Painted MDF is widely used for interior panelling because it gives a smooth, consistent surface and can be precisely cut for a clean fitted result. Quality preparation, secure fixing and well-finished joints are essential. The finish should look like part of the room, not a series of strips added to the wall.
Moisture is a consideration in bathrooms, utility rooms and poorly ventilated areas. Standard materials may not be suitable, so the design and board choice should reflect the conditions. In these spaces, a decorative wall treatment should also be easy to maintain and resistant to everyday use.
Colour can transform the effect. Painting panelling the same shade as the surrounding wall creates subtle texture and a calm, layered look. Choosing a deeper colour adds contrast and can make a large room feel warmer. Rich greens, blues and charcoal tones work beautifully where there is good daylight, while softer neutrals can bring warmth without making a smaller room feel dark.
Do not assume that white is the safest choice. A carefully selected colour, matched to flooring, curtains or fitted furniture, often delivers a more polished result. Bespoke painted items can be finished in virtually any colour, allowing the panelling to sit naturally within the wider scheme.
Make panelling work with fitted furniture
Wall panelling is at its best when it is considered alongside the rest of the room. A feature wall can frame a fitted bed area, continue around bespoke shelving or provide a visual link between a home office desk and storage units. This joined-up approach avoids the common problem of a beautiful panelled wall sitting beside furniture that looks unrelated.
In a bedroom, panelling behind the bed can be designed around integrated bedside tables, reading lights and discreet cable routes. In a home office, it can create a smart backdrop for shelving while protecting the wall behind a desk. In a hallway, it can work with a fitted bench or shoe storage to make the entrance more useful as well as more welcoming.
This is the advantage of having one team design the room as a whole. At WOW Interior Design, each element can be measured and planned together, so finishes, proportions and practical details are resolved before installation starts.
What a professional installation should include
A polished result begins long before the fitting day. An in-home design visit makes it possible to assess wall condition, measure accurately and identify potential complications such as uneven plaster, pipework or difficult corners. These details affect both the design and the installation method.
The installation itself should be clean and carefully sequenced. Panels need accurate marking out, tidy cuts around sockets and a consistent finish at skirting, coving and door frames. Where a wall is not perfectly level – which is common in both older and newer properties – the fitter needs the experience to make the finished lines look right.
A bespoke service is particularly worthwhile for feature walls, full-room panelling and projects that connect with fitted wardrobes, storage or shelving. Ready-made kits can suit a simple, small wall, but they offer little flexibility when the room has alcoves, sloping ceilings or features that do not fall neatly into standard dimensions.
Plan for a finish you will still like in years to come
The strongest panelling schemes are not necessarily the boldest. They are the ones that suit the property, support the way the room is used and look intentional from every angle. Start with the wall’s proportions and practical needs, then choose a style and colour that complement the rest of the room. A well-designed panelled wall will not just fill empty space – it will give the whole room a reason to feel complete.