

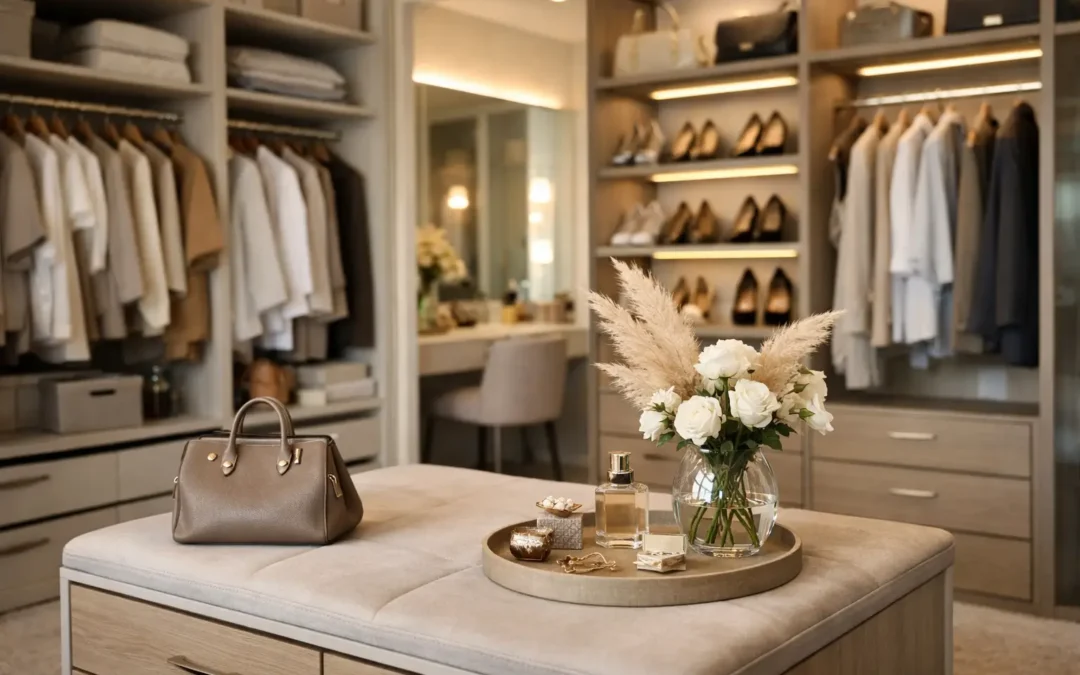
A good bedroom feels calm the moment you walk into it. A cluttered one does the opposite. That is why walk-in wardrobes appeal to so many homeowners – they do more than store clothes. Done properly, they make mornings easier, keep everything in its place and give the room a cleaner, more finished feel.
The key phrase there is done properly. A walk-in is not just a rail in a spare corner and a few shelves fixed to the wall. If the layout is wrong, it quickly becomes an expensive space that still feels messy. If it is designed around how you actually live, it can be one of the hardest-working parts of the home.
Why walk-in wardrobes are worth the space
People often assume a walk-in only makes sense in a very large house. In practice, it depends less on square footage and more on how the space is planned. An awkward alcove, a box room, the area behind a bed wall or part of a loft conversion can all become highly effective storage when the design is tailored properly.
What makes walk-in wardrobes so useful is the combination of access and visibility. You can see what you own, reach it easily and separate different categories in a way standard freestanding furniture rarely manages. Clothes, shoes, bags, accessories, luggage and even folded bedding can all have a defined place. That matters because good storage is not about fitting more in. It is about making the room easier to use every day.
There is also a visual benefit. When clothing and household overflow disappear behind a considered fitted design, the bedroom feels more spacious and more polished. That is especially valuable in principal bedrooms, dressing areas and renovated period homes where standard furniture can look disconnected from the architecture.
What makes a walk-in genuinely practical
The most successful walk-in wardrobes start with habits, not brochures. Before you think about finishes, lighting or mirrored panels, you need to know what is being stored and how often it is used.
For one client, long hanging space may be essential because they wear dresses, coats and suits every day. For another, drawers matter more because knitwear, gym kit and accessories dominate. Some households need a place for handbags and shoes to stay visible. Others want a hidden section for laundry baskets, spare duvets or travel cases. There is no universal right answer, and that is exactly why bespoke design works so well here.
Proportion is equally important. Too much hanging and not enough shelving wastes useful volume. Too many shelves and the space can feel cramped and impractical. Drawers need to be deep enough to hold what they are meant for, but not so deep that everything gets lost at the back. Even the walking space through the centre needs careful thought. If it is too narrow, using the wardrobe becomes frustrating. If it is too generous, you can lose valuable storage for no gain.
Lighting is often underestimated too. In a walk-in, shadows make a surprising difference. Good internal lighting helps with colour matching, finding smaller items and making the whole area feel considered rather than improvised. It does not need to be flashy, but it does need to be planned.
Layout options for walk-in wardrobes
There is no single layout that suits every property. The room itself will tell you a lot about what is possible.
A single-sided layout works well in narrower spaces where one full wall can be used for fitted storage and the opposite side remains open. This can be a strong option for dressing rooms formed from a spare bedroom or a sectioned-off area beside the main bedroom.
A galley layout uses storage on both sides with a clear passage through the middle. It is efficient and gives plenty of capacity, but only works if the room is wide enough to avoid a pinched feel.
A U-shaped layout tends to deliver the most storage and works best where the room has enough depth. It creates a more enclosed dressing-room feel and is particularly effective when different storage types are grouped by zone.
An L-shaped solution can be ideal in awkward rooms, loft spaces or converted areas where sloping ceilings or chimney breasts need to be worked around. This is where bespoke fitted furniture really earns its keep. Off-the-shelf units tend to leave dead gaps, while a tailored design can use every inch cleanly.
Style matters, but function comes first
A walk-in should look excellent, but appearance should support performance rather than compete with it. Clean lines, well-chosen finishes and thoughtful detailing all help the space feel premium, yet the wardrobe still needs to stand up to daily use.
Painted finishes are a strong choice when you want the furniture to feel integrated with the room rather than separate from it. They also allow far more flexibility if you are working with an existing interior scheme. Woodgrain textures can bring warmth and depth, especially in larger spaces that risk feeling too clinical. Glass, mirrors and feature lighting can add a smart finishing touch, but they should never be there to disguise a weak layout.
This is one of the clearest differences between a bespoke fitted approach and modular furniture. Bespoke design lets you control both the practical structure and the visual result. Heights, depths, drawer configurations, colour choices and trim details can all be adjusted to suit the property and the people using it.
Common mistakes homeowners make
The biggest mistake is assuming more storage automatically means better storage. It does not. Cramming every wall with rails and shelves can leave the room hard to move around in and awkward to maintain.
Another common issue is forgetting future needs. Storage should reflect how you live now, but it should also allow for change. A family home may need room for seasonal rotation, shared use or changing routines over time. A layout that only works for this year may feel restrictive sooner than expected.
There is also a tendency to focus heavily on the glamorous elements and ignore the day-to-day details. Jewellery trays, drawer dividers, shoe storage, laundry space and full-length mirrors might sound secondary, but they often make the biggest difference to how useful the room feels once installed.
Finally, many people underestimate installation quality. Even the best design can be let down by poor fitting, rough finishes or visible gaps where walls and floors are uneven. Older homes in particular need an experienced eye. When furniture is made and installed to suit the reality of the room, the result looks sharper and lasts better.
Is a walk-in always the best choice?
Not always, and that is worth saying plainly. In some bedrooms, a fully fitted wardrobe wall will give you more usable storage than a walk-in arrangement that steals too much floor area. If the available room is limited, forcing in a walk-in can leave both the bedroom and the storage space feeling compromised.
That is why measured design advice matters. The right solution is the one that improves the way the room works, not the one that sounds most impressive. Sometimes that will be a dedicated walk-in dressing room. Sometimes it will be a fitted wardrobe with a dressing area built alongside it. The best result comes from looking at the whole layout honestly.
For homeowners investing in a long-term upgrade, this is where a professional design and installation service has real value. A proper consultation should look at the room, the architecture, your storage habits and your budget before any recommendations are made. That process avoids guesswork and leads to a result that feels considered from every angle.
Choosing bespoke walk-in wardrobes
If you are planning walk-in wardrobes, pay close attention to how the company approaches design, not just the finish samples they show you. You want a team that measures carefully, asks practical questions and can adapt the furniture to awkward walls, ceiling heights and real household routines.
Materials matter, of course, but so does the standard of installation and the professionalism of the fitters coming into your home. A clean, courteous team and a clear process make a genuine difference, especially in lived-in family houses where disruption needs to be kept under control. Companies such as WOW Interior Design build their reputation on that complete service – tailored design, practical advice and fitted results that look right because they have been made for the space rather than squeezed into it.
The most satisfying walk-ins are not the ones that simply look expensive. They are the ones that make the bedroom feel calmer, mornings feel easier and storage feel effortless. If the room works better every single day, the design has done its job.