

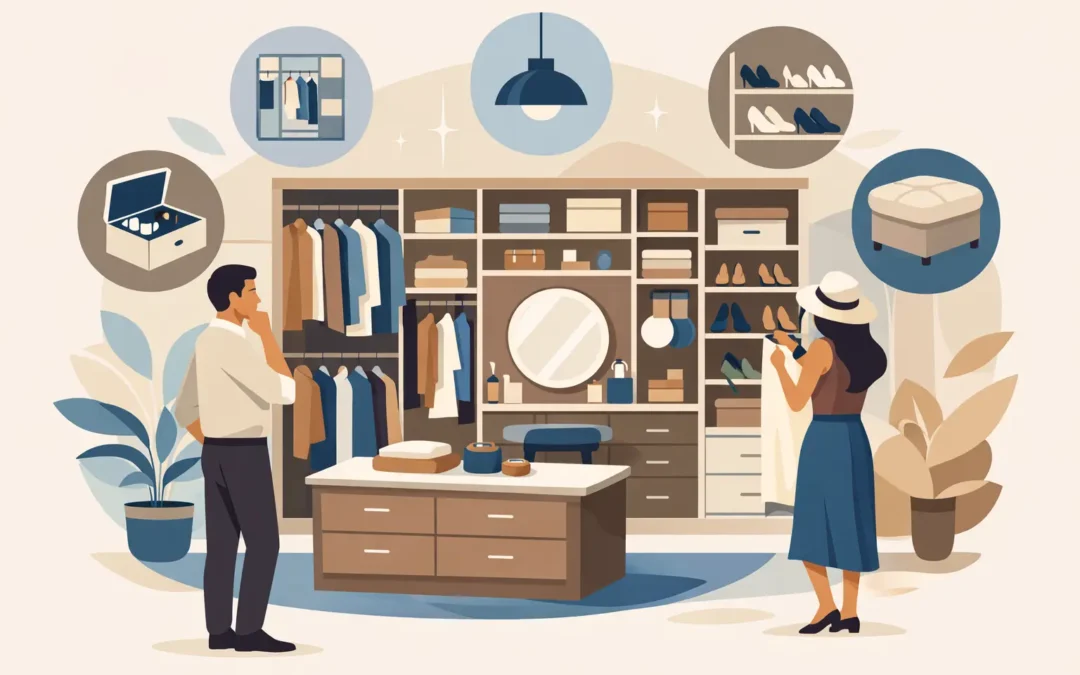
A walk-in wardrobe usually looks generous on paper. Then real life moves in – long dresses need drop, shoes spread wider than expected, and somewhere in the middle you still need decent lighting and room to move. That is why the best walk in wardrobe design ideas are never just about looks. They are about planning a space that works properly every day.
A well-designed walk-in should make getting ready easier, keep clutter under control and feel considered rather than cramped. The right layout can also add real value to a bedroom suite, especially when the storage is built around your clothes, your routine and the shape of the room itself.
Start with the layout before the finishes
Most wardrobe mistakes happen at the planning stage, not at the point of choosing colours or handles. If the internal layout is wrong, even the smartest finish will not save it.
The first question is simple: how will you use the space? A dressing room for one person can prioritise long hanging, shelves and display storage. A shared walk-in often needs clearer zoning so each person has dedicated sections. If the room is narrow, storage on both sides may look appealing but can leave the middle too tight to use comfortably. In some spaces, a single-wall or L-shaped arrangement is the better option.
Ceiling height matters as well. Full-height cabinetry gives you more storage and a neater look, but the upper sections are usually best for occasional items such as luggage, spare bedding or out-of-season clothing. Everyday storage should sit where it is easy to reach.
Walk in wardrobe design ideas for different room shapes
There is no single perfect format. The best answer depends on the room dimensions and where the doors, windows and sloped ceilings sit.
U-shaped storage for maximum capacity
A U-shaped layout is often the strongest choice when the room is wide enough to leave a comfortable walkway in the centre. It makes efficient use of three walls and creates a true dressing-room feel. This works especially well if you want a mix of hanging rails, shelving and drawers without the space feeling broken up.
The trade-off is access. If the centre becomes too narrow, opening drawers or standing back to see outfits becomes awkward. Good design solves that by balancing storage depth with circulation space.
L-shaped wardrobes for awkward corners
An L-shaped layout suits box rooms, converted spare rooms and spaces with chimney breasts or window placements that interrupt one wall. It can make an awkward footprint feel intentional and often leaves enough open floor space for a stool, mirror or dressing table.
This is also a practical option where one wall is better for long hanging and the other for shallower shelves or drawers. Used well, it avoids the stop-start feel that freestanding furniture often creates.
Single-wall designs for compact spaces
Not every walk-in needs to be a separate room lined on all sides. In a compact bedroom suite, a single run of fitted wardrobe storage with a clear dressing area opposite can still deliver the walk-in experience. This approach often feels calmer and more spacious, particularly in period homes where room proportions are not always straightforward.
Storage ideas that make the space work harder
The most effective walk in wardrobe design ideas focus on visibility and access. If things are hard to see, they tend not to stay organised for long.
Double hanging sections are excellent for shirts, jackets, skirts and folded trousers. They immediately increase capacity, but they are not suitable for everything. Long dresses, coats and jumpsuits need full-drop hanging, so a wardrobe should always include a section for these pieces rather than forcing them to crease.
Drawers are often underused in wardrobe design, yet they make a big difference. They keep smaller items tidy, reduce visual clutter and give you a place for knitwear, nightwear, accessories and folded basics. Soft-close drawers with internal dividers work particularly well because they keep the inside as organised as the outside.
Open shelving can be useful for knitwear, handbags and boxes, but too much of it can make a walk-in look messy very quickly. That is where bespoke fitted furniture comes into its own. A combination of open and closed storage gives you the display value where you want it and the discipline to hide the rest.
Lighting can make or break a walk-in wardrobe
Poor lighting ruins even a beautifully made wardrobe. You need enough illumination to see colours properly, find what you need quickly and make the room feel welcoming rather than gloomy.
Integrated LED lighting inside shelving and hanging sections is a practical upgrade, not just a luxury feature. It helps in deeper cabinets and gives the interior a cleaner, more tailored finish. Ceiling spots or a central fitting can provide general light, but they rarely deal with shadows inside the storage itself.
If there is natural light, make the most of it, but avoid placing clothing where strong sunlight will fade fabrics over time. Mirrors also help bounce light around the room, though their position should be thought through rather than added as an afterthought.
Finishes matter, but function comes first
A walk-in wardrobe should feel part of the home, not like a bolt-on storage room. That means the finish, colour and detailing need to sit comfortably with the bedroom and overall interior style.
Painted finishes are a strong choice if you want a more furniture-like look. They can be tailored to the room and tend to feel more timeless than trend-driven gloss options. Woodgrain textures add warmth, while neutral tones keep the space bright and calm. Darker colours can look striking, particularly in larger rooms with good lighting, but they need careful handling in smaller spaces.
Handle choice, panel style and edging all affect the final look. Small details make a fitted interior feel premium. That said, the best-looking wardrobe still needs to cope with daily use. Materials should be durable, easy to clean and suited to the level of wear the room will get.
Walk in wardrobe design ideas that add a luxury feel
Luxury does not have to mean excess. In most homes, it means the room feels calm, considered and easy to use.
A central island can work brilliantly in a larger walk-in, especially if you need more drawer space for accessories, watches, jewellery or folded items. It also creates a focal point and gives the room a more finished look. But it only works if there is still enough room to move around it comfortably. In a tighter space, an island becomes an obstacle.
A fitted dressing table is another feature worth considering if the room allows. Built into the wardrobe design, it can create a tidy getting-ready zone without the need for extra furniture. Upholstered seating, a full-length mirror and glass-fronted display sections can all lift the overall feel, but only if the basics of storage and layout have already been resolved.
Make awkward spaces work properly
Some of the best walk-in wardrobes are built in the most difficult rooms. Eaves, sloping ceilings, alcoves and uneven walls are exactly where bespoke design proves its value.
Off-the-shelf units tend to waste space around the edges and leave gaps that collect dust while offering no real storage benefit. Fitted cabinetry can be designed around those obstacles, using every workable inch without making the room feel overfilled.
This is particularly relevant in older properties and loft conversions, where no two walls seem to behave quite the same way. A made-to-measure approach gives you cleaner lines, more usable storage and a result that feels built into the home rather than squeezed into it.
Think about your routine, not just your clothes
A wardrobe is not only for storage. It supports the routine around getting dressed, putting things away and keeping the bedroom calmer.
If you dress for work every day, easy access to shirts, tailoring or uniforms matters. If you rotate seasonal wardrobes, upper cabinets and labelled compartments become more useful. If two people share the room, equal access matters just as much as equal storage. One person should not be stuck with the awkward corner simply because the design looked symmetrical on a drawing.
That practical thinking is what separates a decent wardrobe from one that genuinely improves how a room feels to live with.
Why bespoke design usually pays off
A walk-in wardrobe is one of those spaces where precision matters. A few centimetres can change whether drawers open comfortably, whether a rail sits at the right height or whether a dressing area feels usable.
That is why a bespoke approach often gives better long-term value than trying to adapt standard units to a custom space. Proper measuring, considered design and professional installation create a cleaner result and remove many of the compromises that lead to frustration later.
For homeowners investing in long-term improvements, that matters. You are not simply buying storage. You are shaping how the room works, how tidy it stays and how well it fits the rest of your home.
The strongest walk-in wardrobe is not necessarily the largest or the most expensive. It is the one designed around your space, your storage and your daily habits, so the room feels effortless to use from the day it is fitted.