

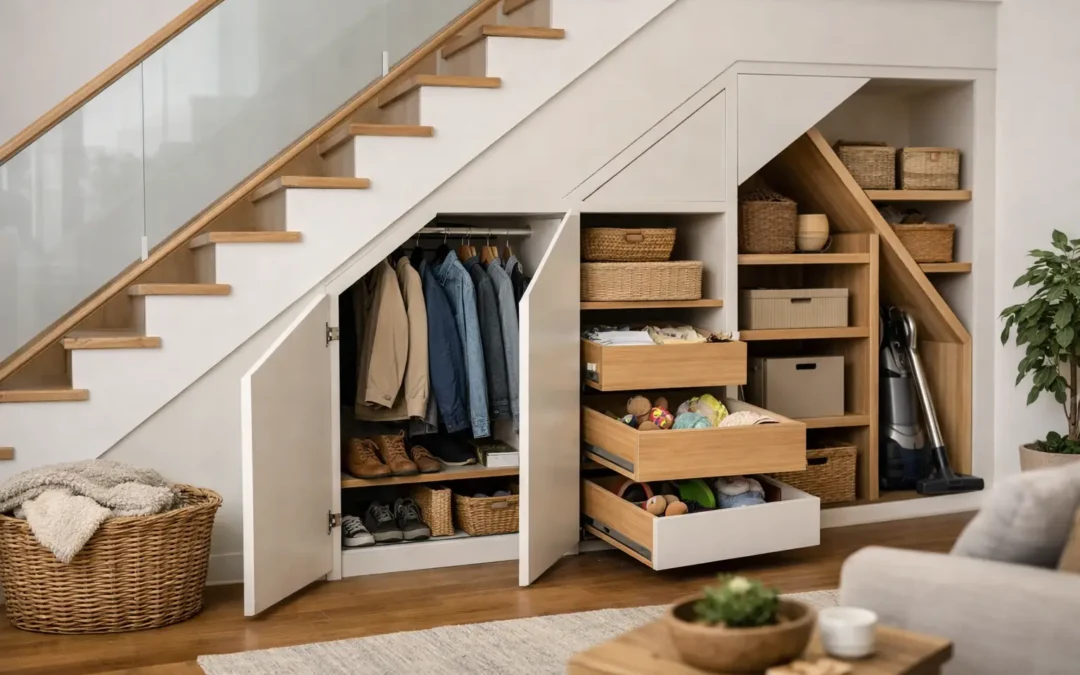
A staircase can take up a surprising amount of floor space, particularly in a busy family hallway where coats, shoes, bags and post quickly gather. This under stairs storage case study follows a typical brief we see in Kent homes: turn an unused, awkward void into storage that works hard every day while looking like it has always belonged there.
The homeowner did not want a collection of baskets or a freestanding cupboard pushed beneath the stairs. They wanted a fitted solution with a calm, furniture-quality finish, proper places for everyday essentials and no wasted space at the back. The result was a bespoke under stairs unit designed around the exact pitch, depth and practical demands of the household.
The starting point: a hallway that felt smaller than it was
The property had a generous entrance hall, but it was not performing as one. The open space beneath the staircase had become a holding area for shoes, coats and items waiting to be put away. Because the void narrowed sharply towards the rear, standard cabinets would have left a large portion inaccessible.
This is the problem with under stairs spaces. Their footprint can look useful, but the sloping ceiling, changing depth and services hidden within the wall make them difficult to furnish well. Off-the-shelf units are made in fixed sizes. A bespoke solution is made to follow the staircase precisely, so the full volume can be considered rather than simply filling the visible opening.
For this project, the priorities were clear: easy access to shoes and outdoor items, closed storage to reduce visual clutter, a durable finish for a high-traffic area and a design that complemented the existing hallway rather than dominating it.
Under stairs storage case study: designing for real routines
A free design visit is where the useful questions start. How many people use the entrance each day? Are school bags left by the door? Does the household need space for pushchairs, pet supplies or cleaning equipment? Would deep drawers be more useful than shelves?
In this case, drawers were the right answer for the lower section. They provide full access to the deepest part of the void, where a hinged-door cupboard can become frustrating to use. The fronts were stepped to follow the rise of the staircase, creating a neat, balanced elevation instead of an obvious row of mismatched compartments.
The tallest part of the unit was allocated to a full-height cupboard for coats, umbrellas and household equipment. This gave the family a practical place for bulkier items that had previously been stored elsewhere in the home. A smaller upper compartment was included for less frequently used items, making good use of the space that might otherwise have been ignored.
The internal layout was designed around use, not simply capacity. Everyday shoes were placed in the easiest-to-reach drawers. Seasonal footwear and spare bags could sit further back or higher up. That distinction makes a noticeable difference: storage only stays organised when it supports the way a household actually moves through the day.
Why drawers made the difference
Deep under stairs drawers are one of the most effective ways to reclaim this type of space. When properly made and fitted, they slide out to bring the whole contents forward. There is no need to kneel down and reach into a dark recess, and no forgotten pile accumulating at the back.
However, drawers are not automatically right for every project. If the space is very shallow, or the main requirement is a hanging rail for coats, cupboards may make better use of the available height. In some homes, a mix of drawers, cupboards and open display shelving is the strongest solution. The design should follow the room and the family, not a standard template.
Making bespoke storage look like part of the home
Function mattered, but the visual outcome mattered just as much. A hallway sets the tone for the rest of the house. A well-designed fitted unit can make this often-overlooked area feel more considered, more spacious and easier to keep tidy.
For a classic property, framed doors and painted cabinetry can sit comfortably alongside traditional joinery. In a more contemporary home, flat fronts, discreet handles or push-to-open mechanisms can create a clean, streamlined look. Bespoke furniture also gives the homeowner freedom over colour. A soft neutral finish can blend the unit into the wall, while a deeper painted shade can turn it into an intentional feature.
The key is proportion. Under stairs storage should follow the line of the staircase without looking overly busy. Too many small doors can make the unit feel fussy. Too few access points can make it impractical. The best designs balance clean external lines with sensible internal divisions.
In this case, the painted finish was chosen to sit comfortably with the hallway décor and skirting details. Handles were selected for easy use with busy hands, not just appearance. The final unit brought a sense of order to the entrance while retaining the warmth expected of a family home.
The practical details that protect the finished result
A fitted under stairs project is not just about measuring the opening and building cabinets. Before a design is finalised, it is essential to consider radiators, electrical sockets, pipework, consumer units, ventilation and access requirements. These details affect both the layout and the installation method.
Where services need to remain accessible, we can build discreet removable panels or plan the cabinetry around them. This protects the practical needs of the house without compromising the overall appearance. It is one of the reasons a proper survey matters. A design may look straightforward on paper, but walls and staircases in real homes are rarely perfectly square.
Material choice also deserves attention. Hallways experience wet shoes, dropped bags, muddy paws and frequent cleaning. Premium furniture boards, well-finished edges and durable fittings help the unit stand up to daily use. A painted finish can be a beautiful choice, but it should be specified with the room’s traffic level in mind.
Lighting is another consideration. If the staircase is in a naturally dark part of the hall, integrated lighting or carefully positioned wall lights can prevent the new cabinetry from making the area feel enclosed. For projects with an open niche for a bench or display items, subtle lighting can add character without sacrificing function.
From design visit to professional installation
The homeowner’s aim was to avoid managing several trades or guessing whether a retail solution would fit. A tailored service keeps the process clear. It starts with a conversation about the space, the household and the desired finish, followed by detailed measuring and design development.
Once the layout, materials and quotation are agreed, the furniture is made for the property rather than selected from a limited range of standard sizes. Installation is then planned carefully to minimise disruption. A professional fitting team should protect the working area, work neatly and leave the space ready to use.
At WOW Interior Design, this end-to-end approach is what allows an awkward under stairs void to become a properly integrated piece of fitted furniture. With more than 25 years of experience, our team understands that the details behind the doors matter as much as the finish seen from the hallway.
What changed after the installation
The most immediate change was visual. With shoes, coats and loose items properly stored, the hallway felt wider, calmer and more welcoming. The staircase no longer created dead space. It became part of a purposeful storage wall.
The longer-term benefit was everyday ease. Family members knew where to put the items they brought in, and the homeowner could clear the hall quickly before visitors arrived. That is the real value of bespoke storage: it does not just add cupboards. It removes friction from everyday life.
If your staircase is currently hiding a pile of clutter or an empty recess, it may be capable of far more than you expect. The right design begins with the way you live, then makes every inch of that unusual space earn its place.