

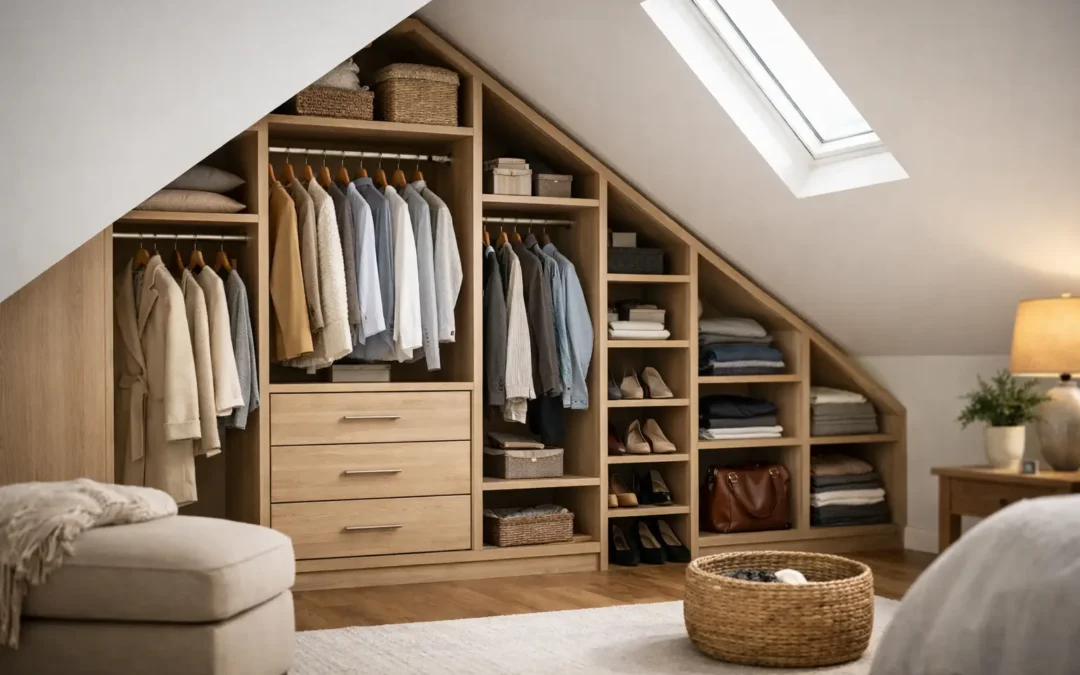
Anyone who has tried to furnish a loft bedroom knows the problem. The room can feel full before you have properly started, simply because standard wardrobes do not sit neatly beneath a sloping ceiling. That is exactly where under eaves wardrobe solutions come into their own. Done properly, they turn difficult angles into useful storage and make the whole room feel calmer, better organised and more considered.
This is one of those jobs where fitted furniture makes a genuine difference. Off-the-shelf pieces tend to waste the lowest part of the slope, leave awkward gaps, and break the visual flow of the room. A bespoke design works with the shape you already have, rather than forcing the room to suit the furniture.
Why under eaves spaces are so often wasted
Eaves can be deceptively generous. From the middle of the room, they may look shallow or impractical, but the footprint is often large enough to hold a serious amount of storage. The issue is access and proportion. A full-height wardrobe will not fit, a chest of drawers may block movement, and low cupboards without a plan often become dead space where things disappear for years.
The best under eaves wardrobe solutions start by asking a simple question: what do you actually need to store there? Long hanging clothes, folded knitwear, shoes, luggage, spare bedding and seasonal items all need different depths, heights and opening styles. Once that is clear, the design can be tailored properly instead of guessing.
What good under eaves wardrobe solutions look like
A successful design does two jobs at once. It gives you practical storage that is easy to use day to day, and it makes the room look intentional rather than compromised.
That usually means following the roofline cleanly, using every workable inch, and choosing a layout that suits how you live. In some rooms, that will be a run of low-level cupboards with drawers and shelving above. In others, it may be a mix of shorter hanging sections, pull-out storage and closed cabinetry that stretches across the full wall.
The finish matters just as much as the internal layout. When fitted wardrobes are made to blend with the room, they do not feel like an add-on. Painted fronts, carefully chosen handles and panels that match the style of the house can make an attic bedroom feel properly finished rather than like a space people have had to make do with.
Hinged or sliding doors?
This depends on the room. Hinged doors can work beautifully under the eaves, especially where the ceiling slope still allows enough opening clearance. They give full access to the inside, which is useful if you are storing a mix of clothing and bulkier household items.
Sliding doors are often chosen where space is tighter and there is limited room for doors to open outwards. They can create a cleaner line and help the room feel less crowded. The trade-off is that you only access one side at a time, so the internal layout has to be planned carefully.
Open shelving or closed storage?
Open shelving can be useful for books, decorative items or baskets, but under the eaves it often works best in moderation. Too much open storage can make a small loft room feel busy. Closed cupboards usually create a neater, more restful look, which is what most people want in a bedroom.
A balanced approach is often the strongest one. Keep everyday clutter behind doors and use a few open sections only where they add something visually.
Planning the inside is where the value really is
People often focus on the outer shape first, but the internals are what make fitted storage worthwhile. A low sloping section may be perfect for drawers. A slightly taller area might suit double hanging rails for shirts, jackets or children’s clothes. The deepest part of the eaves can be ideal for pull-out shoe storage or boxes that are used less often.
This is where bespoke design earns its keep. There is no point creating beautiful cabinetry if the shelves are the wrong depth or if the hanging space does not reflect the clothes you actually own. Good design should reduce friction. You should be able to open a door and find what you need without crouching into an awkward corner or stacking everything into piles.
If the room is a main bedroom, it often makes sense to divide storage by routine. Everyday clothing should be in the easiest-to-reach sections, while occasional wear, spare duvets and suitcases can go lower down or deeper into the slope. In a child’s room, the priorities may be completely different, with more emphasis on drawers, toys, school items and room to adapt as they grow.
Making the room feel bigger, not busier
One of the biggest advantages of fitted furniture beneath the eaves is visual control. Loft rooms can become messy-looking very quickly because of the sloping lines and limited wall space. Freestanding furniture tends to interrupt the shape of the room, while made-to-measure cabinetry can simplify it.
Lighter painted finishes often work well in smaller loft bedrooms because they reflect light and keep the room feeling open. That said, darker shades can look excellent too, particularly in larger spaces or period properties where you want a more architectural feel. It depends on the amount of natural light, the ceiling height and the mood you want from the room.
Handle choice, door style and detailing all play a part. A simple shaker-style front can feel timeless and suit both modern and traditional homes. A flatter slab design may suit a cleaner, more contemporary scheme. Neither is automatically better. The right answer is the one that fits the house and gives the room a settled, coherent finish.
Why bespoke usually beats modular in a loft room
Modular systems can be useful in straightforward rooms, but eaves are rarely straightforward. Walls can be uneven, ceiling angles vary, chimney breasts interrupt runs, and access points need to be considered. Even a small measuring error becomes obvious when furniture is meant to sit tightly beneath a slope.
Bespoke fitted wardrobes are designed around the actual structure, not an idealised version of it. That means cleaner lines, less wasted space and a better result overall. It also means details can be resolved properly, from skirting board allowances to awkward corners and changing ceiling pitches.
For many homeowners, the bigger benefit is confidence. Instead of trying to piece together a solution from several standard units, you get a design that has been thought through from the start, measured in the home and installed to fit the room exactly. That takes a lot of uncertainty out of the project.
A few design decisions worth getting right early
Before any work starts, it helps to be clear about how the room is used now and how you want it to work in a few years’ time. That affects everything from drawer heights to the amount of hanging space and whether you include open display areas, mirrors or integrated lighting.
It is also worth thinking about what should stay hidden. Loft rooms often carry the burden of overflow storage, but not everything needs to be visible or immediately accessible. If your goal is a cleaner, more refined bedroom, then the design should support that rather than simply cramming more in.
Access is another practical point people sometimes overlook. Very low cupboards can be useful, but only if they are easy enough to reach. In some cases, drawers or pull-out units are far more user-friendly than fixed shelves deep under the slope.
When under eaves wardrobes are especially worthwhile
They make the biggest impact where a room lacks obvious storage, where floor space is limited, or where the loft is used as a principal bedroom and needs to work hard every day. They are also a strong option if you are renovating and want the room to feel complete rather than improvised.
In homes across Kent and the South of England, loft conversions and top-floor bedrooms are often valuable spaces that deserve better than furniture that almost fits. A well-designed fitted wardrobe can change how the whole room functions, giving you proper storage without sacrificing style or usable floor area.
At WOW Interior Design, this is exactly the sort of problem we solve every day. Measured properly, designed around your routine and finished to suit your home, under-eaves storage stops being an awkward compromise and starts feeling like part of the architecture.
If you are looking at a sloping ceiling and wondering what on earth to do with it, the answer is usually not less storage. It is better storage, planned with enough care to make the room work as it should.