

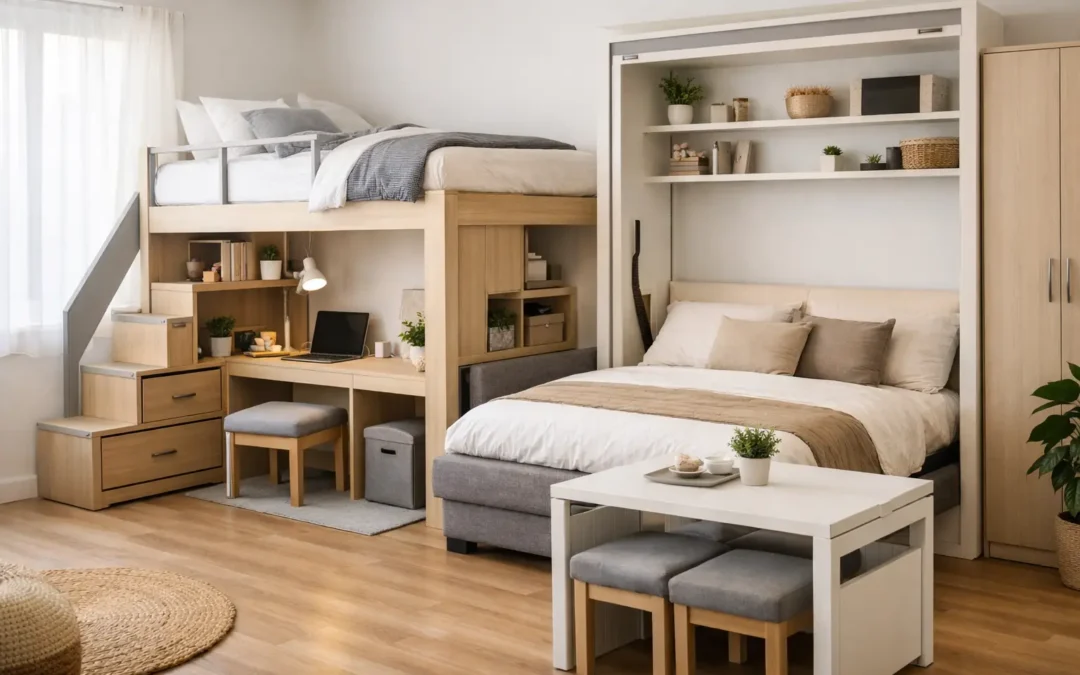
A bedroom can look generous on a floor plan and still feel cramped once a standard wardrobe, chest of drawers, bedside tables and laundry basket are in place. The right space saving bedroom furniture changes that calculation. It is not about filling a room with clever gadgets. It is about making storage work around the room you actually have, so every item has a place and the space feels calm rather than crowded.
For many homeowners, the biggest gains come from moving beyond freestanding furniture. A fitted solution can use full wall height, accommodate sloping ceilings and make an awkward alcove useful, while creating a finish that belongs in the room.
Start with how the bedroom needs to work
Before choosing furniture, consider what creates the daily clutter. A couple sharing a main bedroom may need separate hanging areas, room for long dresses, folded knitwear and a place to keep laundry out of sight. A child’s room may need clothes storage, books, toys and a study area within a far smaller footprint. A guest bedroom might need to do double duty as a home office without looking like one when visitors arrive.
This is where a tailored design earns its place. Rather than selecting a wardrobe first and trying to fit life around it, start with what must be stored. Measure the practical needs: long hanging, short hanging, drawers, shelves, shoes, bags, bedding and seasonal items. Then decide what needs to be reached every day and what can sit higher up or deeper in the unit.
A well-planned bedroom does not necessarily contain less furniture. It contains furniture that performs more than one job and uses the least valuable space first.
Why fitted wardrobes make the most difference
The gap above a freestanding wardrobe is often one of the most wasted areas in a bedroom. It gathers dust, is difficult to reach and offers no practical benefit. A fitted wardrobe designed from floor to ceiling turns that unused height into proper storage for suitcases, duvets, holiday clothes and other items that do not need daily access.
Made-to-measure wardrobes also deal properly with the parts of a room standard furniture ignores. That may be a chimney breast, a narrow return wall, a sloping roof, uneven corners or a ceiling that is not quite level. Instead of accepting filler panels and visible gaps, a bespoke unit can be built to follow the room precisely.
Door choice matters too. Sliding doors are useful where there is little clearance between the bed and wardrobe, because they do not swing into the room. Hinged doors can be the better option where access to the whole wardrobe at once is important, particularly for wider drawers and pull-out storage. Neither is automatically superior. The best choice depends on the layout, the width of the room and how the wardrobe will be used.
Make the inside work harder
A beautiful wardrobe front is only half the job. Internal organisation determines whether it stays useful six months after installation. Combining double hanging rails with one full-height section often provides more capacity than a single rail across the entire unit. Drawers within the wardrobe can remove the need for a separate chest, leaving clearer floor space.
Adjustable shelving is valuable for changing needs, while deeper top cupboards are ideal for less frequently used items. Shoe shelves, pull-down hanging rails and dedicated compartments can help, but only where they solve a real problem. Too many specialist fittings can reduce flexibility and add cost without improving everyday use.
Use awkward spaces instead of working around them
The difficult parts of a bedroom are frequently the most valuable. Alcoves beside a chimney breast can become narrow wardrobes, display shelving or a dressing area. The space beneath a window can house low-level drawers or a window seat with concealed storage. A shallow recess may be enough for shelves, a mirror and a small integrated dressing table.
Loft bedrooms benefit particularly from bespoke furniture. Under-eaves storage can turn low, otherwise unusable areas into drawers, cupboards or shelving that follows the roofline. The key is to keep the higher central area open for movement and use the lower edges for storage. This helps the room retain a sense of space rather than making it feel boxed in.
In smaller rooms, it is usually better to create one well-designed fitted wall than to scatter several small pieces around the room. A continuous run of furniture looks more intentional, gives the eye fewer interruptions and can hold far more than separate units.
Choose furniture that earns its footprint
Not every bedroom needs wall-to-wall cabinetry. Sometimes the right answer is a focused combination of fitted storage and carefully selected pieces. The question is whether each item earns the floor space it occupies.
A bedside cabinet with drawers is more useful than an open table if it stops chargers, books and skincare products collecting around the bed. A slim fitted desk can serve as a dressing table and a work surface. A bed with properly designed under-bed drawers can be worthwhile in a room where a tall wardrobe is not possible.
There are trade-offs. Ottoman beds offer a large volume of storage, but lifting the mattress to access it is less convenient than opening a drawer. They are best for spare bedding, luggage or seasonal items rather than clothes needed every morning. Under-bed drawers are easier to use regularly, although they need clear floor space to pull out.
Wall-mounted shelving can be effective above a desk or beside a bed, but open storage requires discipline. If the aim is a more restful, refined bedroom, closed cupboards are usually the better choice for the bulk of belongings, with open shelves reserved for a small number of books, framed photographs or decorative pieces.
Make a small bedroom feel less furnished
Storage capacity matters, but visual weight matters as well. Tall furniture in a dark finish can feel imposing in a compact bedroom, even when it is efficiently planned. Lighter painted finishes, soft timber tones and doors that align cleanly with the wall can make fitted storage feel quieter.
Mirrored wardrobe doors can bounce light around a darker room and remove the need for a separate full-length mirror. However, they are not right for every scheme. In a bedroom with plenty of natural light or a more traditional look, painted shaker doors or a warm wood-effect finish may feel more considered. The best finish should support the room’s character, not simply follow a trend.
Handle choice also influences the result. Handleless or discreet integrated pulls can create a streamlined appearance, while more visible handles add detail and suit classic or panelled designs. Keeping door lines, colours and proportions consistent helps large storage units look like part of the architecture rather than an oversized piece of furniture.
Do not forget lighting and sockets
A practical fitted bedroom plan accounts for electrics before installation. Bedside sockets should remain easy to reach. Internal wardrobe lighting can be useful in a deep or poorly lit unit. A dressing table needs good light at mirror height, not just a ceiling fitting that casts shadows.
It is also worth planning for real routines. If a wardrobe door blocks a window or a drawer collides with the bed, the layout will become frustrating quickly. During a proper design visit, these clearances can be checked before anything is made, along with skirting boards, radiators, window positions and the natural route through the room.
A better approach than buying piece by piece
Retail bedroom furniture can appear convenient, but it often asks you to compromise on width, height, finish or internal layout. You may find a wardrobe that fits the wall but wastes the height, or drawers that work until the room changes use. Replacing several separate pieces over time can also lead to a mismatched look.
A bespoke fitted design is a longer-term investment because it is planned around your property and your storage requirements from the outset. At WOW Interior Design, the process begins with a free design consultation and in-home measure, allowing the proposed furniture to respond to the room rather than a catalogue size. Materials, internal layouts and painted colours can then be selected to suit the home as well as the budget.
Professional installation matters just as much as the design. A clean, accurate fit is what gives cabinetry its finished appearance, especially around uneven walls, chimney breasts and sloping ceilings. It also means the room can be transformed without the homeowner having to coordinate multiple trades.
The most successful space-saving bedroom is not the one with the most cupboards. It is the one that gives you clear surfaces, easy access to the things you use and a room that feels genuinely easier to live in. Start with the awkward space, plan storage around your routine, and let every fitted element do a useful job.