

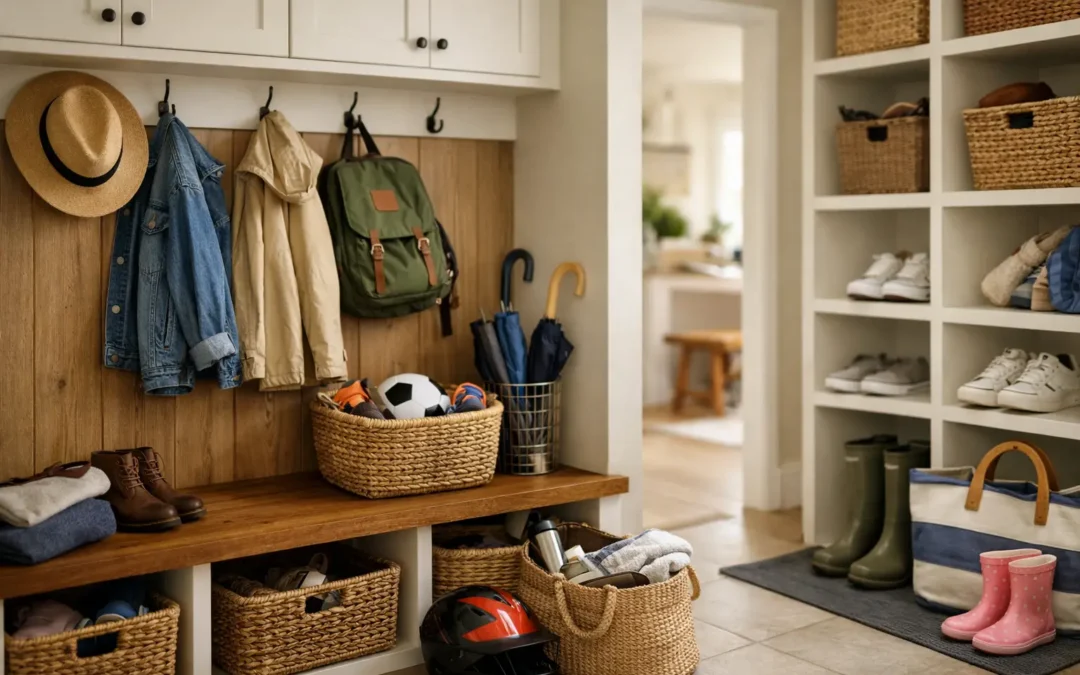
The hallway is often where a well-run home comes unstuck. School bags land on the floor, wet coats gather on chair backs, shoes spread across the entrance and dog leads disappear precisely when you need them. A considered mudroom storage guide starts with one principle: everything that enters the house needs a defined place to stop.
Whether you call it a mudroom, boot room, utility entrance or simply the space by the back door, this hard-working area can make daily life noticeably calmer. The right fitted storage contains the mess without making the room feel cramped, and gives every member of the household a routine that is easy to keep.
Start with how your entrance really works
Before choosing cabinets, baskets or bench cushions, look at the route people take through the space. Which door is used most often? Who comes in carrying sports kit, shopping, work bags or muddy boots? Does the dog come in through the same entrance? These details determine the storage you need far more accurately than a picture of a beautifully styled boot room.
A family using a side entrance after school may need open compartments for bags and quick-access hooks at child height. A country home with dogs and walkers may benefit more from a deep boot tray, practical wipe-clean surfaces and tall cupboards for outdoor coats. A compact Victorian hallway may call for slimmer cabinetry, with storage taken upwards rather than outwards.
The aim is not to create a showroom. It is to make the first and last five minutes of every day easier.
Build your mudroom storage around zones
The most effective layouts separate clean, everyday items from damp or dirty ones. This stops coats being piled on top of bags and keeps footwear from migrating into the rest of the house.
The drop zone
This is the immediate landing place for keys, post, sunglasses, bags and the smaller things that usually end up on the kitchen worktop. A shallow drawer, shelf or fitted counter near the door works well. If the room allows, include a charging point inside a cupboard or drawer so devices can be stored neatly rather than left trailing cables across the hall.
Keep this zone deliberately simple. Too many open shelves invite clutter, particularly in a busy household. One practical surface and one drawer can be more useful than a wall of decorative cubbies.
The coat zone
Coats need space to air, but they should not dominate the room. Open hooks are useful for the jackets currently in use, while a full-height cupboard keeps spare coats, occasion wear and less attractive outdoor gear out of sight.
Plan hook height carefully. Lower hooks give children independence, while higher hooks are better for longer coats and adult items. In a fitted design, this can be tailored to the people using the space rather than relying on a standard arrangement that only works in theory.
The shoe and boot zone
Shoes are often the biggest challenge because they vary so much. Trainers, school shoes, wellies, work boots and slippers do not all fit the same shelf depth. Open lower shelves make everyday footwear easy to grab, while pull-out trays or ventilated cupboards provide a tidier home for the rest.
Avoid making every shoe compartment too narrow. Muddy wellies and winter boots need generous clearance, and a little extra depth prevents doors from catching on protruding footwear. Where damp shoes are a regular issue, choose durable interiors that can be wiped down easily and allow for airflow rather than sealing everything into a small cupboard.
The sit-down zone
A bench is more than a nice finishing touch. It gives children somewhere to put on shoes, provides a practical perch when unpacking shopping and makes the entrance feel welcoming. Storage beneath the seat can work well for shoes, pet accessories or seasonal items.
A hinged bench lid offers generous capacity, but it is less convenient for things needed every morning. Drawers, pull-out baskets or open bays are often better for frequently used items. The best option depends on whether you prioritise a clean, uncluttered appearance or fast access during the morning rush.
Choose fitted storage where space is awkward
Many British homes do not have a separate mudroom. The available space may be a narrow hall, the end of a kitchen, an under-stairs recess or a corner of a utility room. This is where off-the-shelf furniture can quickly become frustrating: it leaves gaps, wastes height and rarely accommodates awkward pipes, skirting boards or uneven walls.
Bespoke fitted storage makes use of the exact dimensions available. A run of cabinetry can be shaped around a low ceiling, built into an alcove or designed to sit flush from wall to wall. Tall units create valuable capacity without increasing the footprint, while a combination of open and closed storage keeps the room practical without looking busy.
There is a trade-off. Open storage is quick to use and helps children see what belongs where, but it needs regular resetting to stay tidy. Closed cupboards give a calmer, more polished finish, though they can slow down the daily routine if every item needs opening and shutting away. In many homes, the strongest solution combines both: open hooks and shoe bays for the essentials, with closed cupboards for the overflow.
Select materials that can cope with real life
A mudroom is a working space. It needs finishes that handle wet umbrellas, scratched school bags, sandy shoes and the occasional muddy paw without looking tired after one season.
For cabinetry, durable painted finishes, quality laminate interiors and hard-wearing worktop surfaces all have their place. Painted furniture gives greater flexibility if you want to match an existing kitchen, wall colour or panelling scheme. It may need more care than some factory-finished options, but it delivers a more individual result and can be specified in virtually any colour.
For seating, consider a removable cushion cover or a performance fabric that can withstand regular use. Avoid pale, delicate fabrics beside a frequently used external door unless you are happy to maintain them. A darker neutral, textured weave or washable cover will usually be the more sensible long-term choice.
Flooring matters too. If the entrance receives wet footwear, a practical tiled, vinyl or sealed hard floor is easier to maintain than carpet. A fitted bench and cabinetry can still bring warmth through timber tones, painted colour and considered lighting.
Plan storage for every season, not just today
A mudroom can become overloaded when it only caters for the weather outside this week. Winter brings bulky coats, scarves, gloves and wellies; summer adds sun hats, picnic blankets and outdoor games. Design enough flexible storage to absorb these changes.
High-level cupboards are ideal for seasonal items, spare bedding for a utility space or luggage that does not need daily access. Labelled internal baskets can be useful, especially when several people share the room. If labels feel too formal for your interior, allocate a clear shelf, drawer or basket to each family member instead.
Do not forget the items that tend to have no natural home: reusable shopping bags, umbrellas, dog towels, cleaning products, sports equipment and recycling bags. Giving these a planned position prevents the mudroom from becoming a temporary dumping ground.
Make it look like part of the home
Practical storage should not feel purely functional. Because the mudroom is often visible from the kitchen or main hallway, it deserves the same attention to proportion, colour and finish as the rest of the interior.
A painted fitted unit can echo kitchen cabinetry, while timber accents can soften a more contemporary scheme. Wall panelling behind a bench adds character and protects the wall from repeated knocks. Integrated lighting inside tall cupboards or beneath shelves can make a darker entrance more inviting, particularly during winter mornings and evenings.
Handle choice is another small decision with a noticeable effect. Simple knobs can suit a traditional cottage or period property, while streamlined pulls may work better in a modern extension. The important part is consistency: the storage should look designed for the home, not added as an afterthought.
Get the measurements and details right
Good mudroom storage is won or lost in the details. A bench that is too shallow is uncomfortable; a cupboard that is too deep can make a narrow entrance difficult to pass through. Doors need enough clearance to open without blocking a route, and drawers should not collide with radiators, stairs or external doors.
This is why an in-home design visit is valuable. Measuring the room properly reveals opportunities that are easy to miss, from unused wall height to recesses that can become slim cupboards. It also allows the design to account for existing electrics, skirting, door swings and the way natural light moves through the space.
At WOW Interior Design, every fitted solution is planned around the property and the people living in it. That means choosing the right balance of cupboards, seating, shelves and finishes, then installing it cleanly and professionally so the result feels built in from the start.
A successful mudroom does not demand a larger house or a perfectly tidy family. It simply gives the everyday mess a better destination, leaving the rest of your home calmer from the moment you walk through the door.