

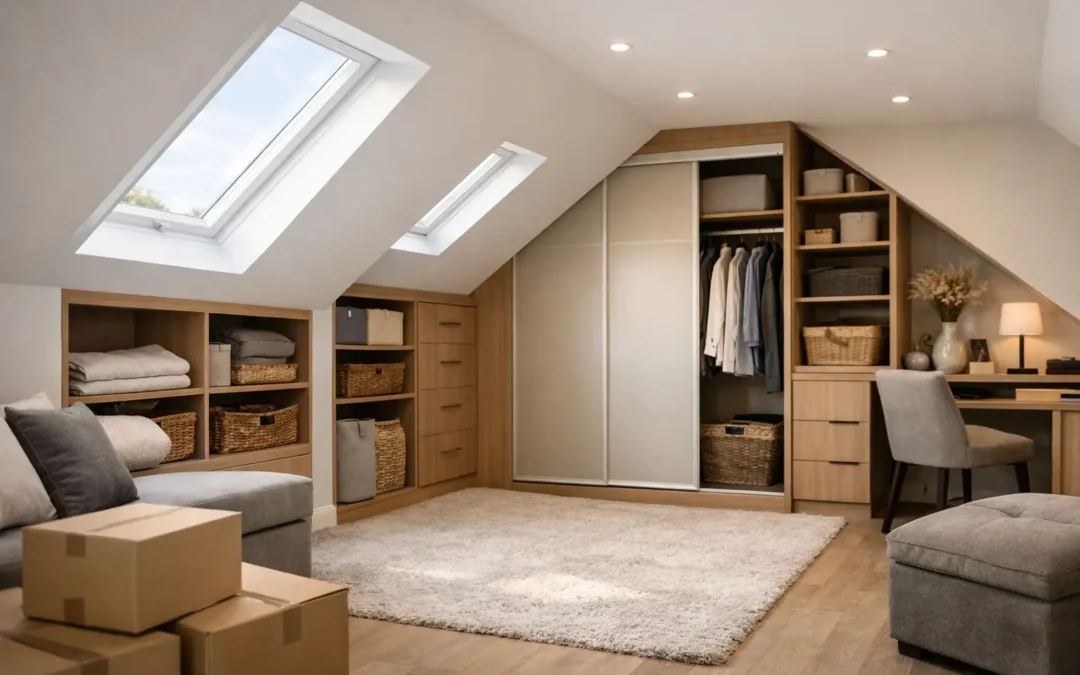
A loft bedroom can be the most peaceful room in the house, yet it is often the hardest to keep organised. In this loft conversion storage case study, we look at a typical problem: a well-finished top-floor room with sloping ceilings, deep eaves and not enough practical storage for the people using it every day.
The homeowners had converted their loft to create a generous main bedroom. The floor area was good, natural light was excellent and the room already felt like a valuable extension of the home. But freestanding furniture was letting it down. A standard wardrobe could only sit in the highest part of the room, leaving low sections beside it unusable. Clothes spilled into drawers, seasonal items were stored in boxes, and the room was beginning to lose the calm, uncluttered feel the conversion was intended to provide.
The brief was clear: create proper wardrobe storage, retain access to the eaves, make the room look considered rather than crowded, and keep every inch of the design proportionate to the roofline.
The storage challenge in a converted loft
Loft conversions rarely have the square, straightforward walls that make off-the-shelf furniture easy to place. The angles are exactly what give a loft its character, but they can also create wasted voids. A wardrobe that is too tall will not fit beneath the slope. One that is too shallow will not hold hanging clothes properly. Low cabinets can fill the eaves, but only if they do not block hatches, services or the ventilation the space needs.
In this case, the highest point of the ceiling ran through the centre of the bedroom. Both sides dropped sharply towards low eaves, and a roof window brought daylight into one side of the room. There was also an existing eaves access door that needed to remain easy to use.
A collection of separate units would have made the room feel pieced together. It would also have left awkward gaps for dust to collect. The better approach was a fully fitted run of furniture, designed around the exact height, depth and angle of each section.
Loft conversion storage case study: the design approach
The starting point was an in-home design visit and detailed measure. This is where a bespoke project earns its keep. Rather than working from a nominal room size, we assess the usable dimensions: the ceiling fall, floor level, skirting, roof-window position, sockets, access panels and how doors can open without catching on the bed or one another.
For this room, the design divided storage into two clear zones. The full-height central wall was used for wardrobes, where the depth was sufficient for proper hanging rails. The low eaves were fitted with made-to-measure cupboards and drawers, giving the homeowners enclosed storage without forcing them to crouch behind loose furniture.
The wardrobe interiors were planned for the household rather than filled with generic shelving. Long hanging space was included for dresses and coats, alongside double hanging for shirts, jackets and trousers. Adjustable shelves gave flexibility for folded knitwear and bags. Deep drawers handled smaller clothing and accessories, removing the need for a separate chest of drawers.
On the lower sides of the room, push-to-open eaves cupboards created a clean, uninterrupted finish. Behind them, the deeper voids were left accessible for luggage, Christmas decorations and other items used only occasionally. This is a practical detail that is easily missed. Eaves space is valuable, but it should not become a black hole where belongings disappear because access is inconvenient.
A dedicated section was also formed around the original access point. The door line was integrated into the cabinetry, so it looked like part of the furniture while still opening fully when needed. That allowed the fitted storage to work with the construction of the loft rather than disguising a compromise.
Choosing the right finish
The homeowners wanted a lighter, more restful bedroom and were concerned that a large run of cabinetry might feel heavy. A painted, soft off-white finish was chosen for the doors, with simple shaker-style detailing to bring definition without visual fuss. The colour was selected to sit comfortably with the walls and timber flooring, helping the fitted furniture read as part of the room rather than an added block.
This choice is not right for every loft. A darker painted finish can look striking in a large conversion with high ceilings and strong daylight. Flat slab doors can suit a more contemporary scheme. The key is to match the style of the furniture to the architecture, the available light and the look of the rest of the house.
Handles were kept small and understated. In a room with multiple roof angles, overly decorative hardware can make the space feel busier than it is. For families with young children, soft-close drawers and doors are also worth considering, particularly when the loft is used early in the morning or late at night.
Why standard wardrobes were not the answer
Freestanding wardrobes are useful when flexibility is the priority. They can be moved, replaced and bought quickly. In a conventional rectangular bedroom, they may be an entirely sensible choice.
A loft conversion is different. A standard wardrobe typically leaves unused space above, beside and behind the unit. It cannot follow a ceiling slope, bridge a change in height or incorporate an eaves door neatly. The visible gaps also make cleaning harder, while the reduced depth often affects what can be stored inside.
Bespoke fitted furniture costs more than a retail wardrobe, and it is a permanent decision, so the design deserves careful thought. However, it also creates a finish that uses the room as it actually exists. For homeowners who have invested in a loft conversion, that can protect the sense of quality they wanted from the project in the first place.
From design approval to fitted room
Once the design and quotation were agreed, the furniture was made to the approved specification. Installation was planned to keep disruption controlled, with the room prepared before the fitting team arrived. In most cases, fitting a loft storage scheme is far less disruptive than building work, but access still needs consideration. Stairs, landings and loft doorways all influence how components are brought in and assembled.
The fitting team installed the main carcasses first, carefully levelling each section against floors and walls that may not be perfectly true. Doors, drawers, fillers and end panels were then fitted and adjusted to follow the roofline cleanly. This last stage matters. A few millimetres can make the difference between furniture that looks built-in and furniture that simply sits against a wall.
The finished room had no redundant corners and no piles of storage boxes on display. The homeowners gained a full wardrobe arrangement, useful drawers and easy-access eaves cupboards, all without reducing the clear floor space needed to move around the bed comfortably.
The practical gains after installation
The biggest change was not simply capacity. It was how the room functioned. Everyday clothing was within reach, bulky and occasional items were tucked away, and the space felt more settled because everything had a defined place.
Visually, the continuous fitted line made the roof shape appear intentional. The furniture drew the eye along the room rather than highlighting its awkward angles. That is an understated benefit of a well-designed loft scheme: it does not fight the architecture. It makes the architecture work harder.
For a main bedroom, the improvement can also reduce pressure elsewhere in the home. When clothes, linen and luggage are stored properly upstairs, spare-room wardrobes and hallway cupboards do not have to absorb the overflow. For lofts used as guest rooms, home offices or teenage bedrooms, the internal layout would change, but the principle remains the same: plan storage around real use, not just around what will fit.
Questions to answer before planning loft storage
Before commissioning furniture, think about what will live there and how often it will be needed. Daily-use items should be easy to reach. Seasonal storage can sit lower or deeper within the eaves. If you need access to water tanks, electrical equipment or roof-space services, tell the designer at the outset so removable or integrated access can be planned properly.
It is also worth deciding whether the room needs more than clothes storage. Some loft bedrooms benefit from a fitted dressing table beneath a roof window, a compact desk on a gable wall, or a low window seat with drawers. These additions can work beautifully, but only when they leave enough circulation space and do not make the room feel over-furnished.
At WOW Interior Design, every design is measured around the home, the roofline and the way the room will be used. A free design visit gives you the chance to test ideas before committing, with clear advice on what will deliver the best balance of storage, appearance and budget.
Your loft should not become the place where awkward furniture goes to compromise. With properly planned fitted storage, it can be one of the most organised and enjoyable rooms in the house.