

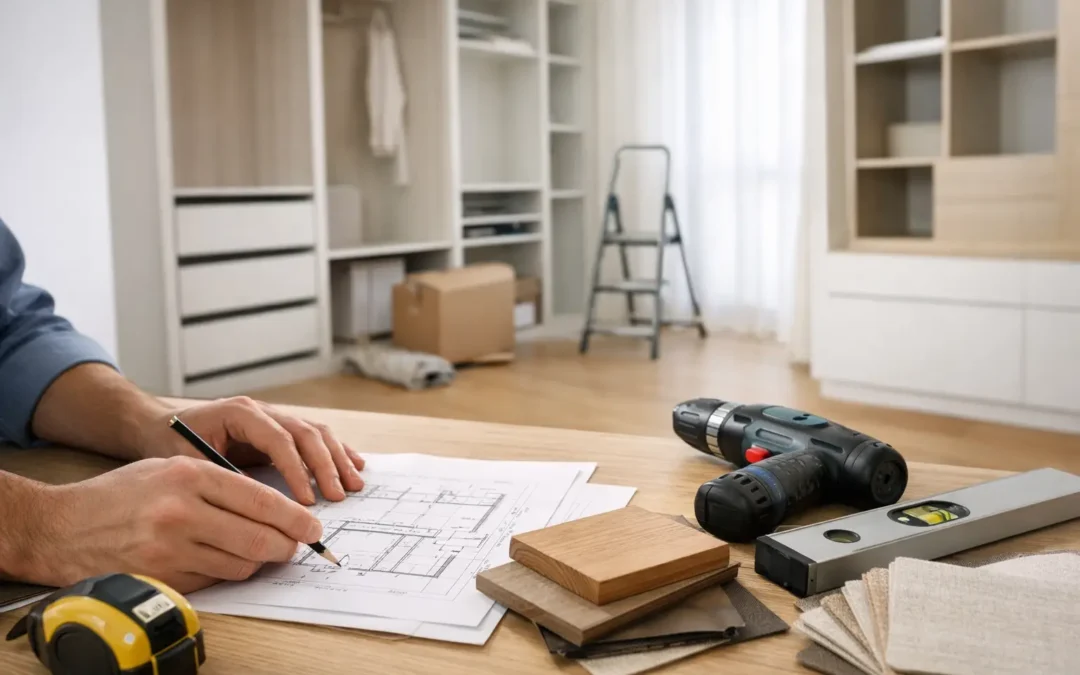
A fitted wardrobe, home office or wall of bespoke storage is designed around your room, not pulled from a warehouse shelf and made to fit as best it can. That is exactly why knowing how to prepare for fitted furniture makes such a difference. A little thought before the design visit and fitting day helps avoid delays, protects your belongings and gives the finished room the clean, considered result you had in mind.
The good news is that you do not need to manage the project yourself. A professional fitted furniture team will measure, plan and install the furniture. Your role is to make clear decisions early, give fitters sensible access and ensure the room is ready for work.
Start with how you want the room to work
Before choosing door styles or paint colours, think about the daily reality of the room. What currently frustrates you? It may be clothes spilling out of freestanding furniture, paperwork taking over the dining table or an awkward alcove that never earns its keep.
Be honest about what needs to be stored. In a bedroom, that could include long dresses, folded knitwear, shoes, luggage, laundry baskets and seasonal bedding. For a home office, consider files, printers, charging points, screens and the equipment you would rather keep out of sight. The more clearly you can explain how you live, the more purposeful the internal layout can be.
It is also worth deciding what should remain visible. Open shelving can make books, ornaments or a carefully chosen collection part of the design. Closed cupboards are often the better answer for everyday clutter. Most rooms benefit from a balance of both, but it depends on the look you want and the amount of practical storage required.
Prepare for fitted furniture with a clear brief
A free design visit is your opportunity to discuss both the room and the result you want from it. Collect a few images that show the finishes, handles, colours or overall feel you like. You do not need a fully formed design, but examples help communicate whether you prefer classic shaker-style doors, a contemporary handleless look, painted cabinetry or a warmer timber finish.
Share the practical details too. Mention awkward ceilings, chimney breasts, radiators, existing sockets, loft hatches, alarm sensors and anything else that affects the wall or floor area. If there are known damp issues, uneven walls or recent building work, raise these at the outset. Bespoke furniture can be made to work around many challenges, but early information allows the design and quotation to be accurate.
If more than one person will use the furniture, make sure both have a say before the design is signed off. This is particularly useful for shared wardrobes and family spaces, where different heights, storage habits and priorities can otherwise become obvious only after installation.
Measure ideas, not just walls
Your fitter will take the detailed site measurements, so there is no need to provide technical drawings. However, rough measurements can help you test ideas before the consultation. Check whether doors will open comfortably, whether a desk position leaves enough circulation space and whether a tall unit could affect a window or light switch.
Do not assume every wall should be filled from floor to ceiling. Full-height fitted furniture often provides the greatest storage capacity and a polished built-in appearance, but a lower run of cupboards with display shelving above may suit a living room better. The right answer comes from the room’s proportions and the way you intend to use it.
Make decisions that affect the design early
Some choices are simple to adjust later. Others need to be agreed before manufacturing begins. Lighting, electrics and decoration sit firmly in the second category.
If you would like integrated LED lighting, illuminated shelving or lighting inside a wardrobe, discuss it during the design stage. The same applies if a home office needs sockets hidden inside a cupboard, cable routes for a television or space for a printer. Electrical work should be planned and carried out by a qualified electrician where required, rather than improvised around finished furniture.
Think carefully about wall colour and flooring as well. Fitted furniture can be painted in almost any colour, which creates excellent freedom, but it also means you should consider the whole room rather than choose cabinetry in isolation. Sample colours in the actual room, preferably at different times of day. Kent homes can have very different light levels from one room to another, even within the same property.
If you are replacing flooring, establish the order of works with your installer. In many cases, fitting the floor first creates the neatest finish. In other situations, particularly where existing carpet will remain, furniture may be installed around it. There is no universal rule, so confirm the approach before work starts rather than discovering a mismatch on fitting day.
Clear the area properly before installation
Fitted furniture is installed efficiently when the team has a clear, safe working area. Remove clothes, books, paperwork, ornaments and loose items from the room, as well as anything stored on top of existing wardrobes or cupboards. Emptying units fully is essential if old furniture is being removed or replaced.
Move smaller freestanding pieces out where possible, including bedside tables, lamps, chairs and rugs. Large items that cannot be moved should be discussed in advance. The fitting team needs room to bring materials in, position tools and work along the installation wall without risking damage to your belongings.
It is sensible to take down pictures, mirrors and wall-mounted decorations near the work zone. While professional fitters work carefully and protect the area, installation can involve lifting tall panels, trimming components and fixing units securely to the wall. A clear perimeter gives everyone more space to work safely.
Keep valuables, fragile objects and important documents elsewhere in the house. This is not about expecting problems – it is simply the practical way to protect items that cannot be easily replaced.
Check access from the front door to the room
A beautiful fitted installation starts with materials arriving safely. Look at the route from the driveway or parking area to the room: narrow hallways, staircases, low ceilings, tight turns and restricted parking are all worth mentioning before the fitting date.
Let the installer know about permit parking, gated access, steep drives or any times when access is difficult. If you live in a flat, check whether building management requires lift protection, advance notice or specific delivery arrangements. These details allow the fitting team to arrive prepared and keep the day running smoothly.
Pets and young children also need a plan. Installation areas involve tools, panels and regular movement in and out of the property, so keeping pets in another room and arranging a safe space for children is usually the easiest option.
Plan for dust, noise and normal disruption
Fitted furniture installation is far less disruptive than a full renovation, but it is still a practical building task. There may be drilling, cutting and some dust, especially where walls are uneven or trims need to be scribed for a precise fit.
Close doors to neighbouring rooms where possible and protect items that cannot be moved. If the work is taking place in a bedroom, prepare an alternative place to sleep if the installation is expected to run beyond one day. Your installer should explain the likely programme, but build in a little flexibility, particularly if other trades or decorating work are involved.
Avoid booking another major job in the same room at the same time. Plastering, flooring, electrical changes and decorating can all affect the schedule. A clear sequence of works saves you from paying to redo a freshly painted wall or trying to fit furniture around unfinished building work.
Keep communication simple and timely
Once the design has been agreed, check that the contact details, access arrangements and final choices are correct. If you change your mind about a handle, colour or internal layout, raise it as quickly as possible. Bespoke furniture is made specifically for your home, so amendments become more difficult once materials have been ordered or production has begun.
On fitting day, being available at the start is helpful. You can confirm the room, point out anything relevant and answer any final access questions. After that, a skilled team should be able to get on with the work while treating your home with care.
At WOW Interior Design, the aim is always to make your dream room a reality without making the process feel complicated. Prepare the space, share how you need it to work and allow the design to respond to your home. The result is furniture that does more than look fitted – it makes everyday life feel properly organised.