

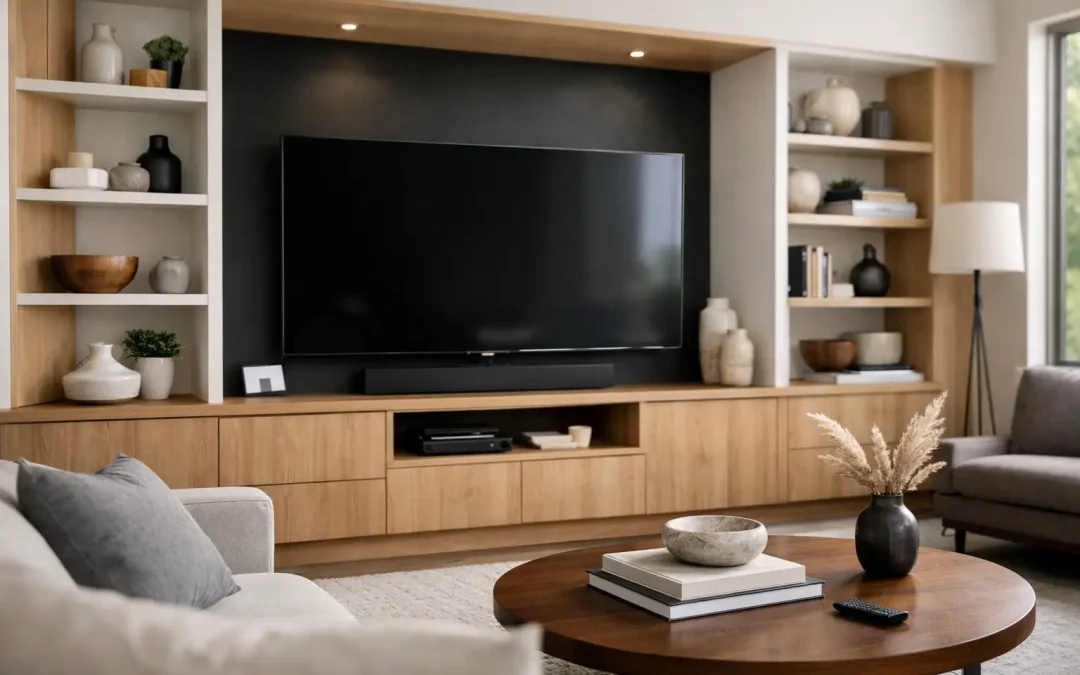
A media wall can make a living room feel calm and properly finished, but only when the storage is planned around the way you actually live. Knowing how to design media wall storage means looking beyond the television itself: where will the remotes go, how will the cables be hidden, what needs ventilation, and which everyday clutter deserves a home behind closed doors?
A well-designed fitted media wall is not simply a feature wall with a screen in the middle. It is a practical piece of furniture, designed to suit the proportions of the room, your viewing position and the items you want to store. Get those details right at the start and the result will look considered for years rather than becoming another surface that gathers cables, consoles and loose paperwork.
Start with the room, not the television
It is tempting to choose a television size first and build everything around it. In practice, the room should lead the design. Measure the full wall, the ceiling height, nearby doorways, radiators, windows and the main seating position. A media wall that looks impressive on a large open-plan wall can feel overbearing in a smaller lounge if it is too deep, too dark or packed with too many display shelves.
Consider how the room is used on an ordinary evening. If it is a family space, you may need generous concealed storage for games, toys, chargers and streaming equipment. If it is a more formal sitting room, a balanced arrangement of cupboards and book shelving may be more appropriate. The best fitted designs solve the daily mess without making the room feel like a bank of cupboards.
The screen should sit at a comfortable viewing height, usually with its centre close to seated eye level. Mounting it too high is one of the most common media wall mistakes, particularly when a fireplace is involved. If a fire is part of the plan, assess the heat clearances and the overall height carefully before committing to the layout.
Plan media wall storage around what you own
Before choosing doors, paint colours or handles, make a realistic list of what needs to live in the unit. This determines the depth, shelf spacing and type of storage far more effectively than copying a photograph.
For most homes, media wall storage needs to accommodate a combination of TV equipment, consoles, speakers, games, books, family photos, board games, paperwork and occasional items. Some of these need to remain accessible; others are better hidden. Closed base cabinets are particularly useful because they give the wall a clean look while dealing with the bulky items that do not deserve to be on show.
Use closed cupboards for visual calm
Cupboards below the television provide the most useful everyday storage. They can conceal consoles, controllers, routers and children’s items while giving you a clear surface above. Full-height doors can work well on either side of the television where the wall is wide enough, creating valuable storage for household items, books or a vacuum cleaner in a compact home.
Push-to-open doors offer a sleek, handle-free appearance, while discreet handles can add character and make regular access easier. Neither option is automatically better. A family room with frequent use may benefit from practical handles, whereas a pared-back reception room may suit a handleless finish.
Keep display shelving selective
Open shelving brings personality to a media wall, but too much can make it look busy. Use it for the pieces you genuinely enjoy seeing: a small collection of books, ceramics, framed photographs or a few carefully chosen objects. Leave breathing room around them.
A mix of open shelves and enclosed cabinets usually gives the best balance. Display areas add depth and warmth, while doors protect the room from visual clutter. If dusting is not high on your list of weekend priorities, lean towards more concealed storage.
Make room for technology to breathe
Technology needs more than a shelf. Sky boxes, games consoles, amplifiers and routers produce heat, and enclosing them without airflow can shorten their lifespan or affect performance. Ventilated cabinet sections, suitable gaps around equipment and discreet cable routes should be incorporated during the design stage.
Equipment that relies on remote controls may also need a signal-friendly door solution. This could mean keeping the unit in an open niche, using an appropriate grille detail or planning an infrared repeater. A bespoke fitter can advise on the right approach for your equipment, rather than forcing it into a standard cabinet size.
Get cables and power points sorted early
A beautiful media wall loses its impact the moment trailing wires appear. Plan power, aerial, network and HDMI connections before the furniture is made or fitted. This is particularly important if the television will be wall-mounted and the equipment stored in a lower cabinet.
Think about what you use now and what you may add later. As well as sockets behind the TV, you may need power inside a cabinet for a console, soundbar, router or charging point. Wired internet is often more reliable than Wi-Fi for streaming equipment, so it is worth considering a network connection where possible.
Cables should remain accessible for maintenance and upgrades. Hiding everything permanently behind a finished panel may look neat initially, but it can create unnecessary disruption when a device changes. A properly planned cable channel, removable panel or access point keeps the installation smart and serviceable.
Choose proportions that suit the wall
A media wall should feel integrated with the architecture rather than attached to it. The depth of the cabinetry matters here. Shallow shelving may be enough for books and decorative pieces, but a base unit housing equipment generally needs more room. Building too far into the room can reduce valuable floor space, especially in a narrow Kent terrace or a compact new-build lounge.
Symmetry can create a formal, balanced look, particularly with a central TV and matching cabinets either side. However, an asymmetrical design can be more useful where a door, window or chimney breast affects the layout. The goal is not perfect symmetry at all costs. It is a composition that looks intentional and gives you the storage you need.
Take the ceiling into account too. Full-height fitted cabinetry can make use of every centimetre and feel striking in a room with generous height. In lower rooms, stopping below the ceiling or using lighter finishes may prevent the wall from feeling heavy. There is no single correct formula – scale, light levels and the surrounding furniture all affect the right answer.
Select finishes that belong in the room
The finish should complement the room rather than compete with the television. Painted cabinetry is a popular choice because it can be made in virtually any colour, from soft off-whites and warm greys to rich blue-green or charcoal tones. A colour matched to existing joinery, panelling or walls can make the media wall feel built in from day one.
Wood-effect finishes bring texture and warmth, while a combination of painted doors and timber shelving can soften a more contemporary design. Matt finishes tend to be forgiving in busy family spaces. Darker colours can look excellent, but they need enough natural or artificial light to avoid making the room feel enclosed.
Avoid selecting materials purely from a small sample. View them in the room where possible, at different times of day. The wall’s orientation, flooring and adjacent paint colour can all change how a finish reads.
Add lighting only where it earns its place
Integrated lighting can give shelving depth and make the wall feel more considered in the evening. Warm LED lighting within display niches is usually more inviting than cool white light, which can appear clinical in a living room.
Keep the lighting subtle. The aim is to highlight shelving and create atmosphere, not to compete with the television screen. Dimmable lights are especially useful, allowing the wall to remain practical during the day and softer when you are watching a film.
Why bespoke design makes the difference
Off-the-shelf media units can be useful for a quick update, but they often leave awkward gaps, waste height and dictate what you can store. Bespoke media wall storage is designed around your wall, existing features and the precise depth of your equipment. It also gives you control over door styles, internal layouts, colours and the balance between display and concealment.
At WOW Interior Design, the process begins with a free design visit and careful in-home measuring. That allows practical details such as sockets, cable routes, alcoves and uneven walls to be addressed before installation, not discovered halfway through it. With more than 25 years of experience, the focus is on a fitted result that looks polished and works hard every day.
A media wall should make the room easier to live in, not give you another area to manage. Start with the clutter you want to hide, the technology you need to access and the atmosphere you want to create. From there, the right storage plan will make your television feel like part of a room you genuinely enjoy spending time in.