

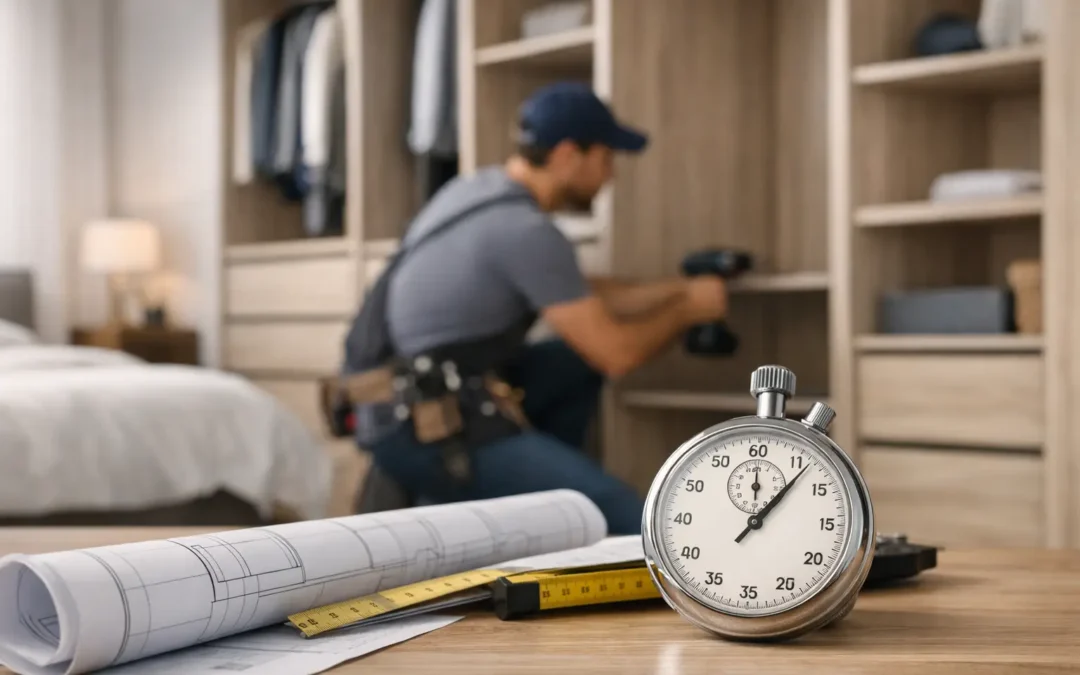
A fitted wardrobe can transform a bedroom quickly, but it is natural to want a clear idea of the disruption before booking the work. If you are asking how long fitted wardrobes installation takes, the short answer is usually one to two days for a typical bedroom. Larger rooms, detailed designs and awkward spaces can take longer, but a well-planned bespoke installation should not leave your home feeling like a building site for weeks.
The important distinction is between the full project timeline and the time our fitters are in your home. Bespoke wardrobes need to be measured, designed and manufactured before installation day. Once every piece has been prepared for your room, the fitting itself is efficient, precise and carefully managed.
How long does fitted wardrobe installation take?
For most standard fitted wardrobe projects, allow one full day for installation. This generally applies to a straightforward run of wardrobes with hinged or sliding doors, internal shelves, hanging rails and drawers in a room with clear access.
A more substantial bedroom installation will commonly take two days. That may include wardrobes across more than one wall, a mix of drawers and pull-out storage, tall units built around a chimney breast, or decorative features such as cornice, lighting pelmets and painted finishes.
Three days or more may be appropriate for a larger dressing room, a complex loft bedroom with sloping ceilings, or a complete fitted bedroom scheme with bedside units, a dressing table and additional storage. This is not a sign that the job is running slowly. It reflects the care required to fit every unit accurately to walls, floors and ceilings that are rarely perfectly level or square.
At WOW Interior Design, we set expectations at the design stage so you know what the fitting will involve before work begins. A bespoke result should feel organised from the first visit through to the final clean-down.
What affects the fitting time?
Every fitted wardrobe is made for the room it will live in, so there is no single installation time that suits every home. The size of the installation matters, but the design detail and condition of the room are equally important.
The size and layout of the wardrobe
A single wall of full-height wardrobes is usually quicker to install than storage wrapping around a corner or spanning several walls. Corner units, angled cupboards and wardrobes built into alcoves require more detailed scribing and finishing, because the furniture must follow the shape of the room rather than rely on standard dimensions.
Loft conversions often need extra time too. Sloping ceilings, low eaves and uneven walls can create excellent storage opportunities, but they demand careful fitting to achieve clean lines and useful internal space.
The level of internal storage
A simple hanging section and shelf arrangement is relatively quick to assemble. A wardrobe with multiple drawer packs, shoe shelves, pull-down rails, jewellery trays, pull-out mirrors or integrated lighting involves more components and more final checks.
These features are worth considering when they solve a genuine storage problem. The right internal layout can make a compact bedroom easier to live in every day. However, it is sensible to recognise that a highly detailed design takes longer to install than a basic cupboard interior.
Doors, finishes and detailing
Door style can influence the programme. Hinged doors need to be hung, aligned and adjusted so gaps are even and movement is smooth. Sliding doors also need accurate track alignment, particularly where the floor is not level.
Finishing details are where a fitted wardrobe starts to look like part of the room rather than furniture placed against a wall. Colour-matched panels, decorative end gables, cornice, skirting returns and bespoke painted elements all require careful work. That final attention is what creates the polished, built-in appearance homeowners are looking for.
The condition of the room
Most installations are straightforward, but hidden surprises can affect timings. Uneven floors, bowed walls, unusually thick skirting boards or old pipework may require adjustments on site. A professional survey helps identify likely issues early, but some details are only visible once existing furniture is removed.
Electrical work should also be considered before the installation date if you are adding internal wardrobe lights, sockets or switches. Planning this in advance prevents last-minute delays and makes sure each trade can work safely.
The installation day, from arrival to final checks
A good installation is methodical. The fitting team will protect the immediate working area, bring the manufactured components into the room and check the measurements before assembly begins. They will then build and secure the carcasses, fit the internal storage, add the doors and complete the finishing panels and trim.
The final stage is not rushed. Doors are adjusted, drawers are tested, handles are aligned and any small visible gaps are finished neatly. The team should remove installation waste and leave the room tidy, ready for you to start organising your new storage.
There will be some normal fitting noise from drilling, cutting and fixing, particularly during the earlier part of the day. In most cases, you can remain at home while work is carried out. If you work remotely, it may be more comfortable to use another room for calls, especially while units are being secured and trimmed.
How far ahead should you plan the project?
Installation may take only a day or two, but a custom wardrobe is not an off-the-shelf purchase. Before the fitting date, there is a design consultation, an in-home measure, final design approval and manufacture. The total lead time depends on the complexity of the project, chosen materials and current fitting availability.
The best time to start planning is before a bedroom redecoration or refurbishment, not after. If you are replacing carpet, installing new flooring or painting the room, deciding on the wardrobe design early helps each part of the project happen in the right order.
As a general rule, wallpapering and painting behind the wardrobes should be completed before fitting. Flooring needs a little more thought. Fitted wardrobes can be installed over finished flooring for a continuous look, or before new carpet is laid so the carpet finishes neatly at the furniture. Your design consultation is the right time to discuss which approach suits the room and future plans.
Preparing your bedroom for a smooth installation
The fitting team can work far more efficiently when the room is ready. Empty the existing wardrobes and move smaller furniture, clothing and personal items away from the work area. Clear a route from the entrance to the bedroom, including stairs and landings, so components can be carried in safely.
If an old freestanding wardrobe needs removing, arrange this before fitting day unless its removal has been included in your agreed scope of work. It is also helpful to take down pictures, mirrors and shelves from the wall where the new furniture will be installed.
Pets and young children should be kept away from the work area. This protects them from tools and moving panels, while allowing the fitters to concentrate on accurate installation. If parking is restricted near your property, let the team know in advance so unloading can be planned properly.
When a longer installation is the better choice
It can be tempting to compare fitted wardrobes solely by how quickly they can be installed. Speed matters, particularly when you are living around a bedroom project, but it should never come at the expense of secure fixing, practical storage or a clean finish.
A bespoke wardrobe is expected to work hard for many years. Taking an extra day to carefully fit units around a chimney breast, create useful space beneath a slope or align doors perfectly is usually time well spent. The most satisfying installations are not just completed quickly – they look as though they were always meant to be there.
If you are planning a wardrobe project, start by thinking about how you use the room at its busiest: weekday mornings, laundry days and seasonal clothes changes. That is where the right design earns its place, and where a carefully planned installation turns a better-looking bedroom into a more useful one.