

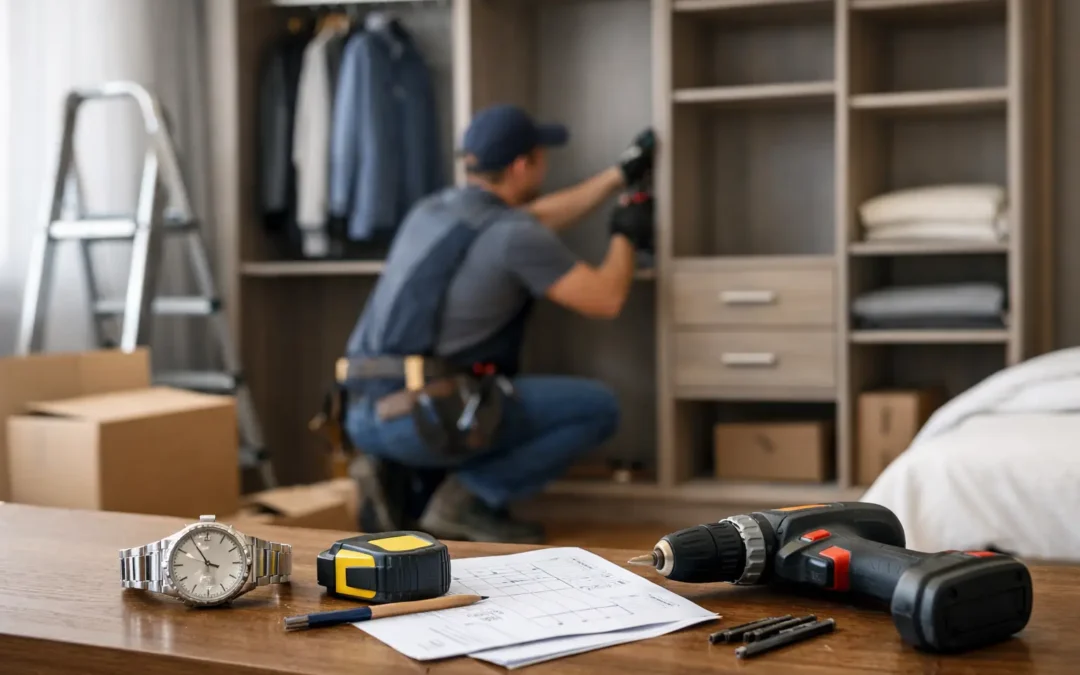
If you are planning a fitted wardrobe, one of the first practical questions is usually how long does wardrobe installation take. That is fair enough. You are not just buying furniture – you are arranging access, working around family life and wanting to know when the room will be back in use.
The short answer is that most fitted wardrobe installations take between one and three days on site. A straightforward run of wardrobes in a standard bedroom may be completed in a day. A larger design with internal drawers, lighting, awkward ceilings or a fully fitted bedroom scheme can take longer. The real answer depends on what is being built, how the room is prepared and how bespoke the finish needs to be.
How long does wardrobe installation take for most homes?
For a typical fitted wardrobe project, installation itself is often quicker than people expect. Once the design has been measured properly and the furniture has been made to suit the room, the fitting stage is mainly about precise assembly, levelling, scribing panels to the walls and completing the finish neatly.
In many homes, a simple alcove wardrobe or a straight wall of sliding or hinged wardrobes can be installed within a single day. If the design includes several carcasses, bespoke internals and a more decorative finish, two days is a more realistic expectation. Larger bedrooms with multiple wardrobe runs, integrated dressing areas or added cabinetry can move into the three-day range.
That timing refers to installation on site, not the full project from first enquiry to completion. Bespoke wardrobes are usually designed, measured, manufactured and then installed. The fitting team may only be in your home for a short period, but there is careful planning beforehand that keeps the installation efficient.
What affects wardrobe installation time?
The biggest factor is complexity. A fitted wardrobe is not a flat-pack unit pushed against a wall. It is made to work with the room you have, including uneven walls, sloping ceilings, chimney breasts, awkward corners and older properties where very little is perfectly square.
A basic design with standard hanging space and a few shelves is naturally faster to fit than a wardrobe with drawers, pull-out storage, mirrored doors, integrated lighting and a mix of long-hang and double-hang sections. The more custom elements included, the more finishing work there is on site.
Room condition also matters. If the walls, floor or ceiling are uneven, the installer needs to spend more time making sure the final result looks clean and sits correctly. This is normal in British homes, particularly in period properties. Good fitters plan for it, but it does add time.
Access can slow things down as well. Tight staircases, loft rooms, limited parking and restricted access through the property all make the logistics more involved. None of that means the job cannot be done properly, but it can change how long the fitting process takes.
The difference between fitted and freestanding timing
People sometimes compare a fitted wardrobe installation with buying a wardrobe from a retailer and building it at home. They are very different jobs.
A freestanding wardrobe may be assembled in a few hours, but it is designed to fit itself, not your room. A fitted wardrobe is designed around your wall lengths, ceiling height, skirting boards and storage needs. It is fixed into place, adjusted precisely and finished so it looks part of the room rather than something added afterwards.
That extra time is where the value sits. You are paying for a result that makes full use of the available space, especially where off-the-shelf furniture would leave gaps, wasted corners or an awkward mismatch with the room.
Typical installation timelines by project type
A small single-wall fitted wardrobe with straightforward internals is often a one-day installation. This suits many guest rooms, smaller bedrooms and compact spaces where the design is clean and practical.
A medium-sized master bedroom wardrobe, especially one with a combination of hanging, shelving and drawer storage, usually takes one to two days. If there are made-to-measure doors, detailed panels or a more premium interior layout, allow closer to two.
A full fitted bedroom with wardrobes, bedside units, over-bed storage and a dressing area commonly takes two to three days. If wall panelling, media units or home office storage are also part of the scheme, the programme may be longer.
Painted finishes can alter the timeline too. If components are professionally spray-finished before delivery, the installation can stay efficient. If any finishing touches are needed on site, extra time may be required to achieve the right standard.
What happens on installation day?
A professional installation should feel organised rather than disruptive. The team will usually begin by protecting access routes and checking the room against the agreed design. From there, the furniture is brought in, assembled and fixed in sequence.
The main carcasses go in first, followed by internals, doors, end panels and trim pieces. Then comes the detailed finishing work – adjusting door alignment, fitting handles, scribing panels to walls and making sure everything opens, closes and sits exactly as it should.
If lighting has been specified, that may be installed and tested during the same visit, depending on the scope. The final stage is a tidy-up and quality check. A good fitting team works cleanly and courteously because the finish is not just about the furniture itself. It is also about how the job is delivered in your home.
Why accurate surveying saves time
The fastest installations are not rushed. They are well prepared.
A proper home survey is one of the main reasons a bespoke wardrobe can be fitted efficiently. Accurate measurements, clear design decisions and careful planning reduce the risk of delays later. If the design has already accounted for sockets, radiators, ceiling slopes and skirting, the fitter is not solving avoidable problems on the day.
This is where an experienced company earns its keep. Measuring a room for fitted furniture is not the same as measuring for freestanding pieces. You need to think about clearances, opening angles, floor levels and how each element will be brought into the house and assembled. Getting that right upfront helps the installation stay on schedule.
Can you use the room during installation?
Usually, but with limits. In most cases the room will be out of action while the fitting is taking place, especially if it is a main bedroom. There will be tools, materials and movement in and out of the space throughout the day.
If existing furniture needs to be removed beforehand, that should be factored into your planning. Some clients clear the room completely. Others leave non-essential items elsewhere until the installation is finished. If the wardrobe is going into a child’s room or a room used for home working, it is worth making temporary arrangements for a day or two.
The upside is that bespoke installations are generally completed far more quickly than wider renovation works. You are not looking at weeks of upheaval. For most homeowners, the disruption is short and manageable.
How to keep your wardrobe installation on track
A few sensible steps make a genuine difference. Finalise the design before manufacturing starts, make sure the room is accessible, and deal with any decorating or flooring decisions in advance where possible. If old furniture needs removing, do that before installation day unless it has been agreed as part of the service.
It also helps to be realistic about extras. Lighting, mirrors, unusual internal storage and decorative finishes can all improve the result, but they may extend the fitting time slightly. That is not a problem if you know in advance and the schedule has been planned properly.
For homeowners who want a polished finish without unnecessary delays, a full design-and-installation service is usually the smoothest route. With one team managing measuring, design, manufacture and fitting, there is less room for crossed wires and fewer surprises on site.
So, how long should you allow?
If you want a useful rule of thumb, allow one day for a simple fitted wardrobe, two days for a more detailed or larger installation, and up to three days for a full bedroom scheme. Beyond that, the timescale depends on the level of bespoke work involved rather than the wardrobe category alone.
The best approach is to ask for a realistic installation estimate based on your actual room and design, not a generic promise. A well-made fitted wardrobe should last for years, so it makes sense to allow the time needed to get the details right.
When the design is tailored properly and the installation is handled by experienced fitters, the process is usually quicker and more straightforward than people expect – and the room feels better organised from the moment the doors close for the first time.