

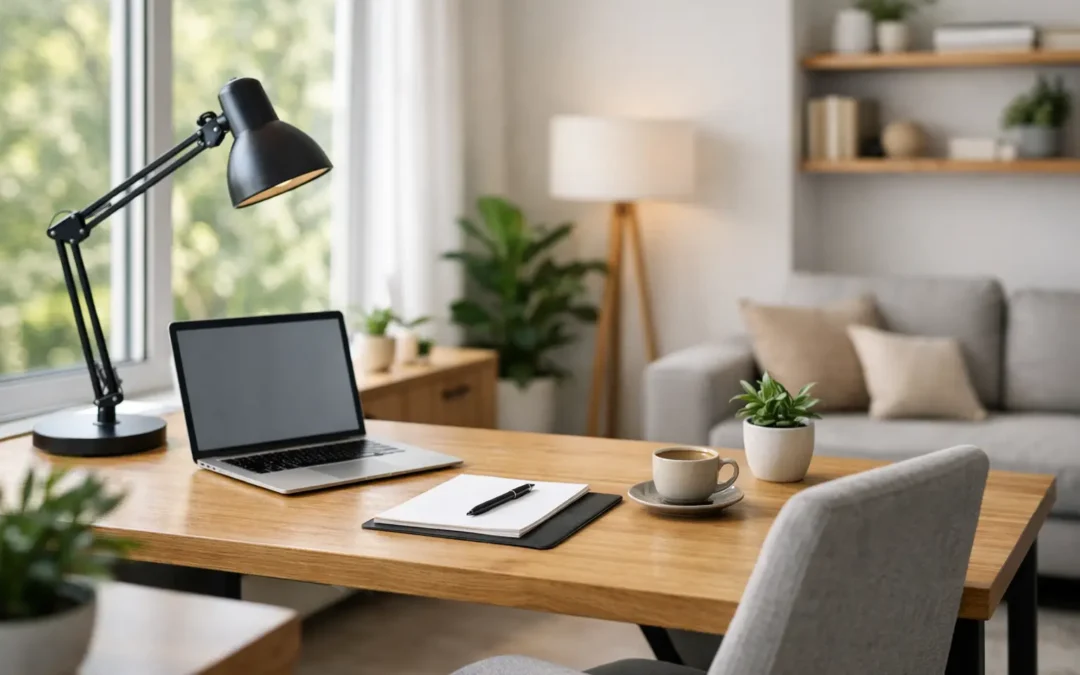
A laptop balanced beside breakfast bowls may work for a week or two. Over time, it creates clutter, interrupts family life and makes it harder to switch off at the end of the day. A well-planned workspace changes that. This home office design guide focuses on the decisions that make a room feel organised, comfortable and genuinely useful – not just good in a photograph.
For many homeowners, the best home office is not a spare room filled with standard furniture. It is a tailored part of the house, designed around the way they work, the equipment they use and the storage they need to keep out of sight.
Start your home office design guide with how you work
Before choosing finishes or furniture, consider what the room needs to do from Monday to Friday. A space used for occasional household admin has very different requirements from one used for video calls, client meetings, paperwork and full-time work.
Think practically about the shape of your day. Do you need room for two screens, a printer, reference books or files? Will a second person occasionally work alongside you? Does the room need to double as a guest bedroom, a reading room or a family study? Answering these questions early prevents a beautiful design from becoming frustrating to use.
Your storage requirements deserve the same attention as the desk itself. Papers, cables, chargers, stationery and technology quickly undermine a clean-looking room when there is nowhere purposeful to put them. Bespoke cabinetry allows every item to have a place, from a deep drawer for files to a discreet cupboard for a printer.
Choose the right position before planning the furniture
Natural light can make a working day more pleasant, but the desk should not automatically face a window. Direct sunlight behind a screen can cause glare, while a bright window directly behind you can make video calls look poorly lit. In many rooms, positioning the desk at a right angle to the window offers the most comfortable balance.
Also consider what appears in the background of calls. A fitted bookcase, painted cabinetry or simple wall panelling can create a polished setting without looking staged. If the desk faces into the room, bespoke storage behind it can form an attractive, practical backdrop.
Do not overlook the door swing, radiator position and access to sockets. These small details determine whether drawers open freely and whether cables can be concealed properly. An in-home measuring visit is valuable here, especially in Kent homes with alcoves, chimney breasts or converted rooms that do not suit standard desk dimensions.
Make storage work harder than open shelving
Open shelves have their place, particularly for books, framed photographs and a few carefully chosen objects. They can make an office feel personal and less corporate. But relying on open shelving for everything often creates visual noise, particularly when work materials accumulate.
The strongest designs usually combine open and closed storage. Closed cupboards hide the less attractive essentials: lever-arch files, printers, spare cables and office supplies. Open shelving adds depth and display space. This balance makes it easier to keep the room looking calm without making it feel clinical.
Fitted furniture is especially useful where space is limited or awkward. Floor-to-ceiling cabinetry makes use of vertical height, while a desk built into an alcove can turn an underused corner into a proper workstation. Shallow cupboards may be enough for stationery and paperwork where a full-depth wardrobe would make the room feel cramped.
Plan for technology, not just paperwork
Technology affects the design more than many people expect. Screens need sufficient depth, plug sockets need to be accessible and routers, chargers and extension leads need a sensible home. A bespoke desk can include cable routes and concealed sections that keep wires off the floor and away from view.
Printers also need careful thought. Leaving one on a desktop takes up valuable working space, yet boxing it into a small cupboard without ventilation or access soon becomes inconvenient. A dedicated printer bay, pull-out shelf or suitably sized cabinet gives you a neater result while keeping the equipment easy to use.
Get desk proportions and seating right
A desk that is too shallow is one of the most common compromises in a home office. It may look neat at first, but it becomes uncomfortable when a keyboard, monitor, notebook and coffee all compete for space. The right depth depends on your equipment, although anyone using larger screens should allow enough room to keep the display at a comfortable distance.
Height matters too. A fitted desk can be made to suit the person using it, but it should still work with a supportive, adjustable chair. If more than one person will use the office, a conventional desk height may be the most sensible choice. The aim is a workspace that supports good posture without forcing the room to look like a commercial office.
Where the room is used by children after school or by visiting family, consider a longer shared desk with separate drawer units. It creates a clear working zone for more than one person while avoiding a collection of mismatched freestanding furniture.
Build a lighting scheme for changing tasks
One ceiling light rarely provides enough flexibility for a home office. It can cast shadows across the desk or make the room feel flat after dark. A better scheme uses layers: general light for the room, focused task lighting for the desk and softer lighting for shelves or cabinetry.
Task lighting should illuminate the work surface without reflecting in the monitor. Adjustable desk lamps are practical, while integrated lighting beneath shelves can work well where the desk is fitted between cabinets. Dimmable lighting is worth considering if the room also serves as a snug, library or occasional bedroom.
The finish of the room influences lighting as well. Pale colours can make a compact office feel brighter, while deeper painted cabinetry can bring warmth and character to a larger space. There is no single right palette. A north-facing room may benefit from warmer tones, while a sunny room can handle richer colours with confidence.
Create a room you can leave at the end of the day
A home office should support concentration, but it should also help you separate work from home life. This is particularly important when the office sits within a bedroom, living area or open-plan space. Closing doors on paperwork and equipment creates a simple visual boundary when the day is done.
Fitted cupboards are useful for this reason. They allow the room to return to being a calm part of the home rather than a permanent reminder of unfinished tasks. In a multi-purpose room, a fold-down desk or a compact workstation concealed within cabinetry may be the right choice. For someone working full-time, however, a dedicated fixed desk is usually more comfortable and more productive.
Sound should be considered too. Hard floors, bare walls and large windows can make calls echo. A rug, curtains, upholstered chair and bookshelves help soften the room without adding clutter. If privacy is a concern, position the desk away from the busiest areas of the house where possible.
Why bespoke design makes the difference
Off-the-shelf office furniture can be a sensible option for a temporary setup or a straightforward square room. The compromise becomes clear when you need to work around sloping ceilings, uneven walls, alcoves or a precise combination of desk, storage and display space.
A bespoke scheme is designed around those realities. It can use the full height and width of the room, match existing interiors and provide storage in exactly the sizes you need. You can choose door styles, handles, internal layouts and painted finishes to suit the rest of your home, rather than trying to make separate pieces look as though they belong together.
At WOW Interior Design, the process starts with understanding the room and the way you want to use it. A free design visit and accurate measuring allow the layout to be resolved before installation, giving you clarity on the finished result rather than leaving key decisions to chance.
The best time to plan a home office is before the clutter becomes normal. Measure the room, list what needs to be stored and be honest about how the space will be used. From there, a tailored design can turn an overlooked corner or spare room into a workspace that earns its place in your home every day.