

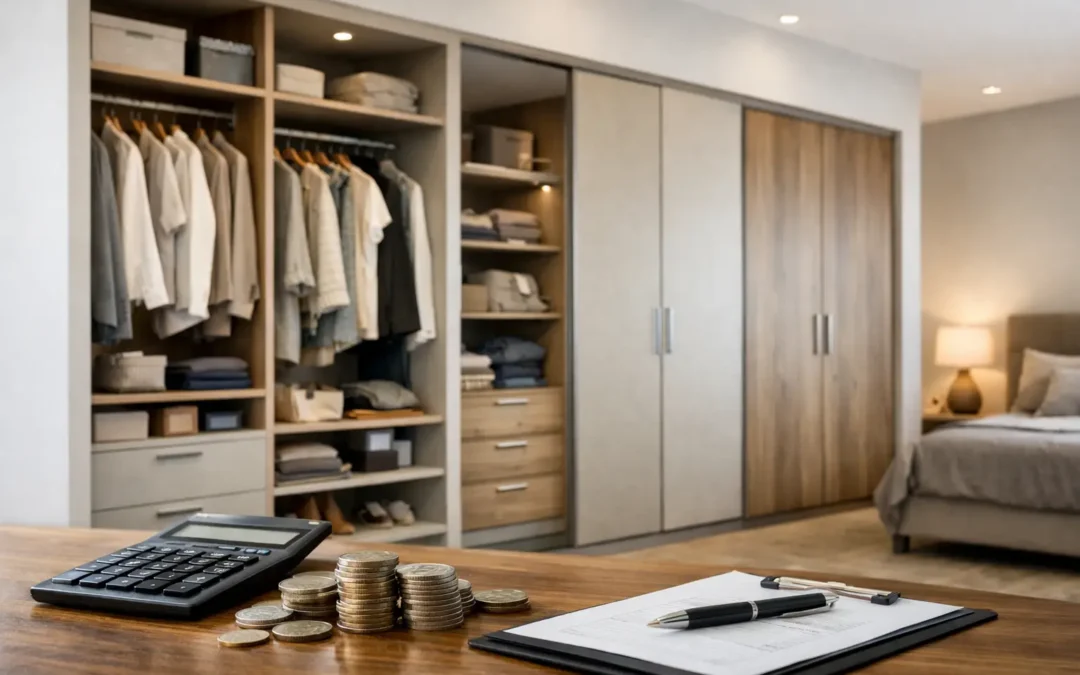
A wardrobe that leaves a gap above the doors, wastes an alcove or forces you to bend around a badly placed rail is rarely a bargain for long. This fitted wardrobe cost guide gives you a realistic way to think about investment, from a simple made-to-measure run of doors to a fully designed bedroom storage scheme built around how your household actually lives.
The honest answer is that fitted wardrobes do not have one fixed price. Room dimensions matter, but so do the internal layout, door style, finish, installation requirements and the standard of material behind the doors. A clear quotation should show how those decisions affect the final figure, rather than hiding them in a vague starting price.
What does a fitted wardrobe cost in the UK?
For a professionally designed and installed fitted wardrobe, homeowners can broadly expect to invest from around £2,500 for a straightforward smaller installation. A typical wall of bespoke wardrobes often falls between £4,000 and £8,000. Larger bedrooms, walk-in dressing areas and detailed furniture schemes with premium finishes can exceed £10,000.
These are useful planning ranges, not a substitute for a proper design visit. A three-metre wall with plain hinged doors and sensible hanging space is a very different project from a three-metre wall that includes angled ceiling work, integrated lighting, mirrored sliding doors, drawers, a dressing table and a painted finish matched to the room.
It is also worth comparing like for like. A low headline price may cover basic carcasses and doors but leave measuring, delivery, fitting, finishing panels, removal of old furniture or internal accessories as extras. Bespoke work should be assessed as a complete service and a finished result, not simply as a cost per unit.
The main factors that shape your fitted wardrobe price
Size is only the starting point
Wider wardrobes use more material and take longer to manufacture and fit, so size naturally affects cost. Height can be just as significant. Taking wardrobes to the ceiling creates valuable storage for luggage, seasonal bedding and less-used items, but it requires additional panels, accurate scribing and a more considered installation.
Awkward spaces are where fitted furniture often earns its keep. Sloping ceilings, chimney breasts, alcoves and uneven walls demand careful measuring and bespoke manufacturing. They can add to the project cost, yet they also turn otherwise unusable space into storage that looks intentional.
Door style and finish make a visible difference
Doors are the part you see every day, so this is often where homeowners choose to invest. Simple flat doors in a standard finish are usually the most cost-effective route. Shaker detailing, framed doors, fluted panels, integrated handles, mirrored sections and glass fronts involve more components and labour.
Painted wardrobes are particularly flexible because the colour can be selected to work with your wall paint, panelling or existing furniture. They require a higher level of preparation and finishing than a standard board finish, but the result can make a fitted wardrobe feel like part of the architecture of the room rather than an added piece of furniture.
Sliding doors can be a practical choice in tighter bedrooms where there is little clearance for hinged doors. However, quality tracks, larger door panels and mirrored or glass finishes can make them more expensive than a straightforward hinged-door design. The best option depends on the room, not simply on the look you have seen online.
The inside determines how well the wardrobe works
A wardrobe with a beautiful exterior and a single rail inside will not solve a storage problem. Internal design has a direct effect on cost because drawers, pull-down rails, shoe shelves, jewellery trays, trouser racks and LED lighting all add material, hardware and fitting time.
The aim is not to add every accessory available. It is to design around your clothes and routine. A couple with long dresses, work shirts and shoes needs a different arrangement from a family bedroom where drawers, school uniform storage and easy access matter most. Often, a well-planned combination of double hanging, full-length hanging, shelves and a few drawers gives the strongest value.
Materials, hardware and workmanship are not background details
The parts you do not notice at first glance have a major bearing on longevity. Stronger board, durable edging, reliable hinges, correctly supported shelves and well-finished fillers all help a wardrobe stand up to daily use. Cheap furniture can look acceptable on installation day but start to show its limitations through sagging shelves, loose doors and chipped edges.
Professional fitting matters too. Walls and floors in real homes are rarely perfectly level. A skilled installer adjusts, scribes and finishes the furniture so doors align properly and gaps are dealt with cleanly. This is especially important in period properties and rooms with angled ceilings or older plasterwork.
A fitted wardrobe cost guide for common projects
A compact single wardrobe or a small alcove solution may start from approximately £2,500, depending on the finish and internal layout. This can be an excellent choice for a box room, guest room or a space that standard furniture cannot use efficiently.
For a standard master bedroom, a full wall of wardrobes with hinged doors, a practical internal arrangement and a quality finish will often sit in the £4,000 to £8,000 range. This is the type of project where a bespoke design can remove the need for separate chests of drawers and make the room feel calmer and more spacious.
A more detailed scheme may include wardrobes either side of a bed, bridging storage above it, integrated bedside units or a dressing area. Once joinery details, painted finishes, specialist internals and lighting are introduced, costs can move beyond £8,000. The benefit is a room designed as one coherent piece, with every section earning its place.
For walk-in wardrobes and dressing rooms, there is no meaningful one-size-fits-all figure. The investment depends on the room shape, the amount of open shelving and cabinetry, whether doors are required, lighting, mirrors and the level of finish. A design consultation is the sensible place to start, because the layout has more influence than floor area alone.
Where it makes sense to spend – and where you can save
Spend on the elements that affect everyday use: a layout that suits your wardrobe, durable hinges and runners, full-height use of available space, and fitting carried out properly. These choices protect the function of the furniture long after the initial excitement of a new bedroom has passed.
You can often control the budget by simplifying the door design, choosing a clean standard finish, limiting internal accessories to those you will genuinely use and avoiding unnecessary complexity. A calm, well-proportioned wardrobe with excellent storage will usually look more expensive than a busy design filled with features that add little value.
Be cautious about cutting the number of drawers or shelves too far just to reach a target figure. Storage that does not work tends to create clutter elsewhere in the room, which defeats the purpose of fitting furniture in the first place.
What should be included in a quotation?
Before agreeing to a project, ask whether the price covers the full journey from measure to completion. A professional quotation should make clear the furniture design, materials and finishes, internal features, delivery, installation and any assumptions about access or existing furniture.
It should also explain what happens if walls need additional preparation, sockets need moving or old units must be removed. Not every room needs extra work, but raising these questions early prevents surprises later. At WOW Interior Design, the process begins with a free design visit so measurements, storage needs and practical constraints can be considered before a detailed estimate is prepared.
Getting a price that reflects your room
The quickest route to an accurate budget is to gather a few useful details before your consultation: the room dimensions if you have them, photographs of the space, what you need to store and a realistic indication of the finish you like. Mention awkward corners, radiators, loft hatches and plug sockets from the outset. None of these necessarily stop a fitted wardrobe project, but they influence the design.
Then focus the conversation on outcomes. Do you need more hanging space, a place for shoes, a neater main bedroom or storage that makes a small room easier to use? When the design starts with those answers, the cost becomes easier to justify because every pound is working towards a room that looks better and functions properly for years to come.