

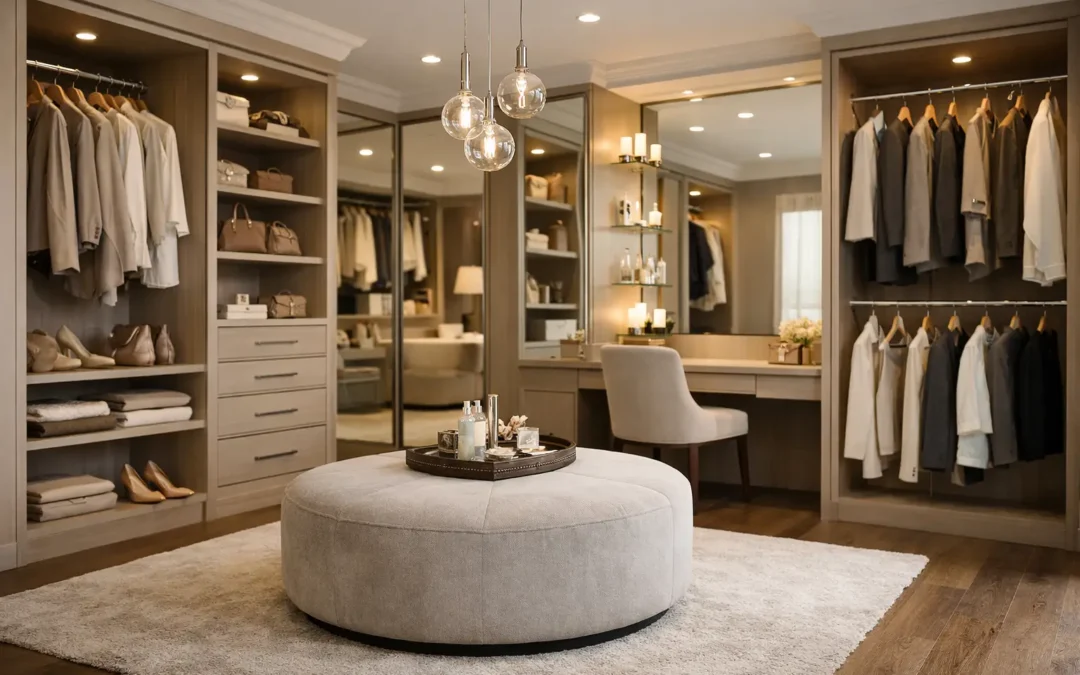
The best fitted dressing room ideas start with a hard truth: a beautiful room means very little if it cannot cope with real life. Shoes pile up, long dresses crease, handbags end up on chairs, and corners become dead space. A proper fitted dressing room solves that. It gives every item a place, makes daily routines easier, and turns an underused room or awkward area into something polished and practical.
That is why fitted furniture works so well here. Off-the-shelf units rarely suit alcoves, sloping ceilings, chimney breasts or uneven walls. They leave wasted gaps, limit storage and often look temporary. A bespoke fitted dressing room is different. It is designed around the room you actually have and the way you actually live.
What makes fitted dressing room ideas worth considering?
A dressing room should do more than look tidy for a photo. It needs to hold a realistic wardrobe, support your morning routine and keep the room feeling calm rather than crowded. Fitted cabinetry helps because it uses the full height and width of the space, right into the difficult areas that freestanding furniture cannot handle.
That matters in both large and small rooms. In a generous space, fitted storage creates a cleaner, more tailored finish and stops the room feeling like a collection of mismatched pieces. In a compact room, it can be the difference between having a usable dressing area and having a room that never quite works.
The strongest designs usually balance three things: hanging space, drawer space and accessible display or shelving. Get one wrong and the room becomes awkward quite quickly. Too much shelving and clothes end up folded badly. Too few drawers and smaller items spread everywhere. Too little hanging and garments are crammed together.
1. Floor-to-ceiling storage for a cleaner finish
One of the most effective fitted dressing room ideas is also one of the simplest. Take storage all the way up. Full-height cabinetry looks sharper, reduces dust traps on top of wardrobes and gives you valuable space for less-used items such as occasion wear, travel bags or seasonal bedding.
This approach works particularly well in homes with standard ceiling heights where every inch counts. If the room has higher ceilings, the upper sections can be designed for longer-term storage while everyday clothing stays at eye level and below. The trade-off is accessibility, so the top areas should be reserved for items you do not need every week.
2. A mix of double hanging and full-length hanging
Many dressing rooms fail because they are designed around a rough idea of clothing rather than the owner’s actual wardrobe. Most people need more than one type of hanging. Shirts, skirts and folded trousers often suit double hanging rails, while dresses, coats and jumpsuits need full drop.
A tailored design lets you assign the right amount of each. That sounds obvious, but it is where fitted work really earns its keep. Instead of forcing your wardrobe into fixed retail dimensions, the storage is planned around what you own. If you wear more tailoring than eveningwear, that can be reflected. If one person needs far more long hanging than the other, that can be built in from the start.
3. Built-in drawers that keep surfaces clear
Drawers are where a dressing room becomes practical rather than merely attractive. Underwear, knitwear, accessories, gym kit and smaller personal items all need concealed storage if you want the room to stay tidy with minimal effort.
Integrated drawers also avoid the broken look you often get when separate chests are added later. A continuous run of fitted drawers can sit beneath hanging sections or under a dressing table, keeping the layout neat and efficient. Soft-close mechanisms and properly planned internal depths make a difference here. Shallow drawers are useful for jewellery and smaller accessories, while deeper options suit bulkier clothing.
4. Open shelving used carefully, not everywhere
Open shelves have their place, but they work best when used with restraint. They are ideal for handbags, neatly arranged shoes, display boxes or folded knitwear you use often. They also help break up a wall of cabinetry and keep the room from feeling too heavy.
The catch is maintenance. Open storage only looks good when it stays organised. For busy households, too much of it can quickly create visual clutter. A better approach is often to combine open sections with closed cupboards and drawers, so the room keeps its lighter feel without demanding constant attention.
5. A fitted dressing table or make-up station
If the room allows, a built-in dressing table makes everyday use much easier. It gives you a dedicated spot for getting ready and helps avoid bathroom bottlenecks, especially in family homes. More importantly, it can be integrated into the wider cabinetry so it looks intentional rather than added in as an afterthought.
This area should be planned with storage in mind. A lovely surface is not enough if products, mirrors and electrical items have nowhere to go. Drawers, sensible cable access and good lighting matter more than decorative extras. In smaller rooms, a compact knee-hole section within a run of wardrobes can provide the same function without taking over the space.
6. Fitted dressing room ideas for awkward spaces
Some of the best dressing rooms are created in areas that seem difficult at first glance. Loft rooms, eaves spaces, box rooms and spare bedrooms with chimney breasts can all work brilliantly with made-to-measure furniture.
This is where bespoke design pays off. Sloping ceilings can be used for lower drawer units or shelving. Alcoves can become balanced hanging sections. Narrow rooms can be kept practical with shallower storage where needed and deeper units where the footprint allows. Instead of fighting the architecture, fitted furniture uses it.
For homeowners in older properties across Kent and the South of England, this is often the key advantage. Character homes rarely offer straightforward dimensions, but that does not mean they cannot have a refined, efficient dressing room.
7. Shoe storage that suits your collection
Shoe storage is often underestimated. A few shelves might seem enough on paper, but in reality different styles need different depths, heights and visibility. Flat shoes, trainers, boots and occasion heels all have different storage needs.
If shoes are important to you, they should be planned properly rather than squeezed into whatever space remains. Angled shelves can improve visibility. Pull-out options can work well in tighter layouts. Taller compartments for boots prevent damage and keep the room looking more orderly. If shoes are less of a focus, closed storage may be the better option for a tidier overall look.
8. Good lighting built into the design
Even the best storage can feel second-rate in poor lighting. Dressing rooms need clear, flattering light that helps you see colours accurately and find items easily. Relying on a single ceiling fitting usually leaves shadows inside wardrobes and darker corners.
Integrated lighting within shelving or hanging sections can make a major difference, especially in rooms with limited natural light. It adds polish, but it is not just about appearance. It is practical. You can actually see what is stored where. The key is to keep lighting purposeful rather than excessive. Too many features can tip the room into gimmick rather than quality.
9. A consistent finish across the whole room
One reason fitted dressing rooms feel more luxurious is consistency. Matching doors, drawers, panels and trims create a calm, complete look that freestanding furniture often struggles to achieve. That does not mean the design has to be plain. It means every element should belong together.
Painted finishes are especially useful because they can be tailored to the room and the rest of the house. Soft neutrals keep things timeless, while deeper shades can add richness and contrast. The right choice depends on room size, light levels and the atmosphere you want. Darker colours can look superb, but in a small room with poor light they need careful handling.
10. A layout designed around routine, not just storage
The smartest fitted dressing room ideas are about movement as much as cabinetry. Where do you get dressed? Where do you put worn-once clothes? Do two people need to use the room at the same time? Do you want a mirror at the end of the room or near the dressing table? These details affect whether the space feels effortless or frustrating.
A well-planned layout keeps the most-used items within easy reach and allows enough circulation space to open drawers and doors comfortably. In some rooms, open-fronted sections are the right choice. In others, doors create a neater finish and better dust protection. It depends on the size of the room, the volume of storage and how disciplined you want the room to look day to day.
Getting the design right from the start
A fitted dressing room is not about packing in as much cabinetry as possible. It is about creating the right storage in the right places, with a finish that improves the room rather than dominates it. That takes proper measuring, careful design and a clear understanding of what needs to be stored.
The benefit of a bespoke service is that nothing is left to guesswork. Dimensions are taken accurately, awkward features are accounted for, and the final design is built around the home rather than adapted from a standard range. That usually gives a better result visually, but more importantly, it gives a room that is easier to live with.
If you are considering fitted furniture, start by looking at what frustrates you now. Not enough hanging space, wasted corners, cluttered surfaces, poor lighting, no proper place to get ready – those issues shape the best solution. The right dressing room should feel calm, capable and properly finished from day one, and that is exactly what fitted design is there to deliver.