

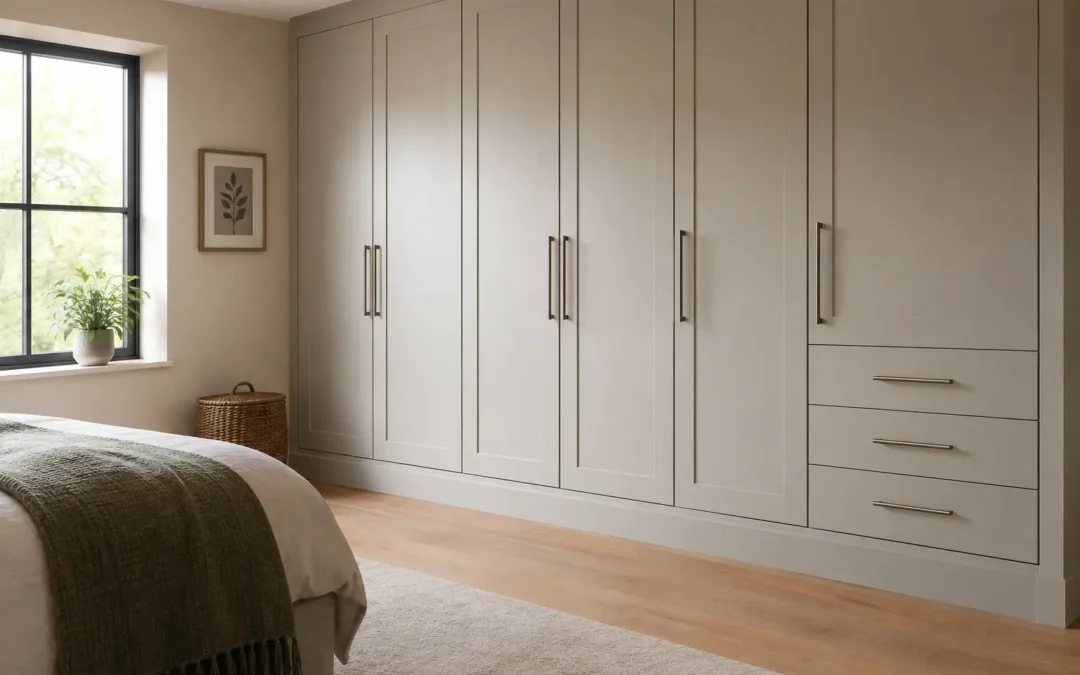
A run of fitted wardrobes can look beautifully built in or slightly like an oversized unit pushed against a wall. The difference is often decided at floor level. So, do fitted wardrobes need skirting? Usually, the skirting behind the wardrobe is removed or altered, but it is not a universal rule. The right approach depends on the wardrobe design, the condition of the floor and walls, and the finish you want around the room.
For a properly tailored result, this is something that should be decided during the measuring and design stage, not on fitting day. It affects how closely the furniture sits to the wall, how doors align, and whether the finished room feels considered from every angle.
Why skirting boards can get in the way
Skirting boards project from the wall, typically by 15mm to 25mm, although older properties can have much deeper moulded profiles. A standard wardrobe carcass cannot sit flush against the wall if that projection remains in place. Pushing it forward to clear the skirting creates an unnecessary gap at the back and can reduce usable internal depth.
That lost depth matters, particularly where space is tight. A hanging rail needs enough room for clothes to sit comfortably behind closed doors. In a compact bedroom, every millimetre counts, and bespoke furniture should make the most of it rather than compromise around it.
Leaving the wardrobe forward of the wall can also make finishing more difficult. There may be an awkward void to conceal, or a filler panel that looks too wide. Neither is necessarily wrong, but it should be a deliberate design choice rather than an on-site workaround.
Do fitted wardrobes need skirting removed?
In most fully fitted wardrobe installations, the skirting is removed from the wall section behind the furniture. This allows the wardrobe structure, or its plinth, to sit close to the wall and creates the cleanest built-in appearance.
Removing only the concealed length is usually all that is required. The room’s existing skirting can continue neatly up to each side of the wardrobe, where it meets a finished end panel, side scribe or purpose-made return. The result retains the character of the room while allowing the furniture to fit accurately.
There are exceptions. Some wardrobe systems are designed to sit in front of existing skirting, using a deeper plinth or a shaped cut-out at the back. This can be useful where preserving original timber mouldings is a priority, or where the homeowner wants the option of removing the furniture later. However, it generally costs a little internal depth and may not provide the same fully integrated look.
When keeping the skirting makes sense
Keeping skirting in place can be the sensible choice where it is particularly valuable, difficult to match or part of an original period detail. In these cases, a bespoke design can be adapted around it rather than treating it as an obstacle.
It may also suit a wardrobe that is intentionally more furniture-like than architectural. For example, a freestanding-looking unit with a modest gap from the wall, a visible plinth and decorative side panels may work well in a traditional bedroom. The key is proportion. The cabinet must look designed for that position, not simply unable to reach the wall.
For most contemporary fitted bedrooms, though, removing the hidden skirting remains the neater option. It lets the wardrobe sit where it should and keeps the external lines crisp.
The floor matters as much as the skirting
Skirting is only one part of the fitting decision. Floors and walls in real homes are rarely perfectly level, plumb or square. This is especially common in older Kent properties, where a wall may bow slightly or a floor can fall away across the width of a room.
A professional installer accounts for these variations with adjustable bases, carefully scribed panels and made-to-measure fillers. Wardrobe doors are then aligned independently, so they open and close correctly even where the room itself is not perfectly straight.
This is one reason fitting wardrobes directly onto a finished carpet needs thought. In many projects, the furniture is installed onto the solid floor beneath, with carpet fitted up to the base afterwards. This provides a stable foundation and avoids the wardrobe sinking as the carpet compresses over time.
Where carpet is staying, the design can still be planned accordingly. A well-built plinth and correct levelling can deliver a secure, tidy result, but the installation needs to allow for the pile height and underlay. The aim is never simply to hide an uneven floor with a larger panel.
How the base of a fitted wardrobe is finished
A fitted wardrobe does not have to sit directly on the floor in the way a flat-pack cabinet might. Bespoke designs commonly use a recessed or set-back plinth beneath the main wardrobe structure. This gives the piece a solid, intentional base while keeping the doors and decorative panels at the right height.
The plinth may be hidden behind a matching kickboard, or it can be designed as a visible detail. Painted furniture can be colour-matched to walls, skirting or other joinery, depending on whether you want the wardrobe to blend in or become a feature.
At the edges, end panels are cut and scribed to follow the wall accurately. At the top, a carefully fitted cornice, top panel or ceiling scribe closes the remaining gap. These details are what turn individual cabinets into a fitted interior that looks like it belongs to the house.
What happens to the skirting after installation?
Where skirting is removed behind the wardrobe, it will not normally be visible once fitting is complete. At either end, the retained skirting is trimmed neatly or finished into the wardrobe side panel. If the room is being redecorated, this is also a good time to refresh any paintwork around the newly fitted furniture.
Occasionally, skirting needs to be replaced or extended after a wardrobe has been installed, particularly if a layout changes or furniture is removed in the future. Keeping a short offcut of the original profile can be helpful, especially with older or less common mouldings.
A good fitting team will protect surrounding surfaces, make clean cuts and leave the junctions looking deliberate. The goal is not merely to conceal the skirting board. It is to create a finish that remains neat when the doors are open, the room is redecorated or the furniture is viewed from the side.
Questions to settle before your design visit
Before a fitted wardrobe is designed, consider whether you plan to change the flooring, repaint the room or replace the skirting. Doing this work in the right order can save unnecessary disruption later.
It is also useful to flag anything unusual at the wall: deep Victorian skirting, underfloor heating controls, pipe boxing, uneven chimney breasts, access panels or plugs that need to remain available. These do not prevent a fitted wardrobe from working. They simply need to be measured and incorporated into the design from the start.
At WOW Interior Design, we assess these practical details during an in-home design visit, alongside the storage you need and the look you want to achieve. A wardrobe can include long hanging, drawers, shoe storage, shelves and awkward-corner solutions, but it still has to meet the floor and walls properly.
The best answer is rarely a blanket rule. Removing concealed skirting is often the route to a cleaner, more space-efficient fitted wardrobe, while retaining it can be right for certain period details or removable furniture plans. A measured design lets you make that choice confidently, with a finish that looks right from the floor upwards.