

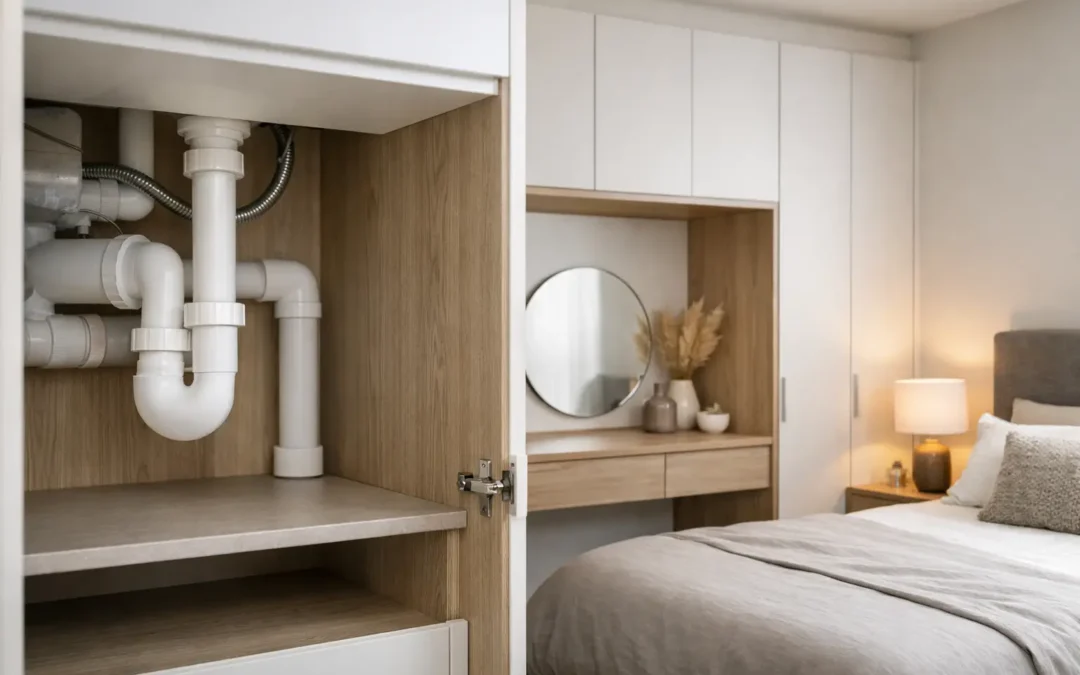
A run of pipework can spoil an otherwise well-planned room, particularly where a wardrobe, utility cupboard or home office needs to sit against an external wall. So, can fitted furniture hide pipes? In many cases, yes. Bespoke fitted furniture can turn exposed services into a clean, purposeful part of the room, provided the design protects access, ventilation and the practical needs of the system behind it.
The key is not simply building over the pipes. It is designing around them properly. A well-made fitted solution makes pipework disappear from view while still allowing a plumber, heating engineer or electrician to reach what they need without dismantling half the room.
Can fitted furniture hide pipes safely?
It depends on what the pipes serve, where the controls are located and whether the services need regular inspection or maintenance. Water pipes running vertically in a bedroom corner are often straightforward to conceal within a wardrobe end panel, a shallow cabinet or a purpose-built boxed section. Heating pipes can also be accommodated, as long as radiators, valves and pipe joints that need attention remain accessible.
What should never happen is that essential controls are permanently sealed behind furniture. Stopcocks, isolation valves, meters, boilers, pressure relief components and service points need a sensible access route. In some situations, that means a discreet removable panel within the cupboard. In others, it may mean positioning furniture around the obstacle rather than directly in front of it.
Gas appliances and meters require particular care. They should not be boxed in or enclosed without advice from a suitably qualified Gas Safe engineer and a design that meets the appliance manufacturer’s requirements. The same applies to boilers, which need clearances, ventilation where specified and full service access. A fitted furniture specialist can create an attractive surrounding scheme, but the technical requirements always come first.
Hiding pipework without losing valuable storage
The best fitted furniture does more than cover an awkward detail. It uses that detail to improve the overall layout. A pipe chase that projects 150mm into a room may become the back of a narrow shelving bay, a full-height cupboard, a wardrobe side return or a window-seat storage unit. Rather than leaving an untidy boxed corner, the furniture creates a continuous fitted line.
In bedrooms, pipes commonly sit in corners or run across the lower part of a wall. A bespoke wardrobe can be scribed precisely to the wall and built with a service void behind it. The internal hanging space, shelves and drawers are then planned around the reduced depth, so the room still feels balanced from the outside and useful on the inside.
For a home office, a shallow rear void can conceal central-heating pipework while supporting a full run of desks, bookcases and overhead storage. In a utility area, pipework may sit behind a tall cleaning cupboard or beside a washing machine housing. The visible result remains calm and organised, with every cabinet designed to earn its place.
This is where off-the-shelf furniture tends to fall short. Standard units come in fixed sizes and generally leave gaps, odd fillers or exposed services at the edges. Fitted furniture is measured for the room, including its pipes, skirting boards, uneven walls and ceiling lines. That allows the finished installation to look intentional rather than adapted as an afterthought.
Access panels are part of good design
An access panel does not have to look like a basic plastic hatch. With a tailored design, it can be incorporated into the furniture in a way that is hard to spot but simple to use.
A removable wardrobe back panel may provide access to a stopcock. A push-to-open panel within a cabinet can cover an isolation valve. A shelf section may lift out, or a full-height side panel can be fixed so it is removable when required. The right solution depends on how often the pipework is likely to need attention and how much working space a tradesperson would need.
The panel must be genuinely usable. A tiny opening behind fixed drawers is not helpful if a plumber cannot reach the valve or safely carry out a repair. During the design stage, it is worth identifying exactly what sits behind the furniture, taking photographs where possible and confirming the location of controls before fabrication begins.
For less critical pipework, a service void can be sufficient. For anything that may require servicing, draining or isolation, accessible joinery is the more sensible choice. It is a small detail that can save disruption and expense later.
Heat, moisture and condensation need consideration
Pipes do not all behave in the same way. Hot central-heating pipes can transfer heat into an enclosed cupboard, while cold-water pipes may create condensation if warm, moist air reaches a cold surface. Drainage pipes may need falls and inspection points. These factors influence the cabinet material, the size of the void and whether ventilation is needed.
A wardrobe built tightly around warm pipework may make the interior warmer than expected, which is not ideal for clothes or stored linens. A cold pipe behind a cabinet can lead to damp conditions if condensation is allowed to build up unnoticed. Insulation and sensible airflow can help, but the right answer depends on the room and the pipework itself.
Bathrooms and utility rooms deserve even more care because humidity is higher. Moisture-resistant materials, well-sealed edges and a layout that does not trap damp air are important. Furniture can make these spaces look far more refined, but it should never conceal an active leak or make one harder to discover.
If there is any evidence of staining, corrosion, dripping or mould around pipes, resolve it before furniture is installed. Bespoke cabinetry is designed to last. It should be fitted to a sound, dry and properly functioning space.
When boxing-in is better than using furniture
There are occasions when a simple boxed section is the better route. If pipework runs across a wall but does not interfere with the furniture layout, boxing it in first can create a neat, level surface for the fitted units to meet. The box can then be painted to match the wall or finished as part of a panelling scheme.
This can be especially effective where vertical pipes rise in the corner of a room. A narrow boxed column creates a clean edge, allowing wardrobes or shelving to run up to it accurately. It also avoids sacrificing more cabinet depth than necessary.
However, boxing must still account for access. A fixed decorative box over a valve creates the same problem as furniture built directly over it. Where needed, the boxing should include a removable face or concealed access point.
A survey prevents expensive assumptions
No two homes have the same services, particularly in older properties across Kent and the South of England. Pipes may have been moved during an extension, rerouted after a new boiler installation or hidden behind previous alterations. Walls that appear straightforward can contain unexpected soil pipes, heating flow and return pipes, or redundant services that have never been removed.
A proper in-home survey gives the designer the chance to assess the room as it really is. Measurements are taken around projections and obstructions, but the conversation matters too. Homeowners should point out known stopcocks, previous leaks, noisy pipes and any equipment that is serviced regularly. If specialist confirmation is needed, arranging it before manufacture is far easier than changing a finished installation later.
At WOW Interior Design, this practical thinking sits alongside the creative work. The aim is to make your dream room a reality, not to create a beautiful cabinet that causes a problem at the first maintenance visit.
What a tailored solution can look like
A good design may conceal pipes completely, but it should still feel generous and easy to use. Doors can run in an uninterrupted line across a bedroom wall, with a slim service void hidden behind the rear panels. Open shelving can be set forward slightly to clear a stack pipe. A media unit can incorporate a removable section for sockets and heating controls. Painted finishes can match surrounding walls or woodwork, making former problem areas visually disappear.
The trade-off is that a pipe run may reduce the usable depth of one cupboard or require a slightly wider end panel. That is usually a worthwhile compromise when compared with exposed pipes, awkward gaps and furniture that does not sit correctly against the wall. With a bespoke layout, the lost space can often be recovered elsewhere through better internal storage planning.
Before committing to a design, ask where every pipe goes, what it serves and how it will be reached in future. Once those answers are built into the plan, fitted furniture can turn an untidy necessity into a room that feels considered from every angle.