

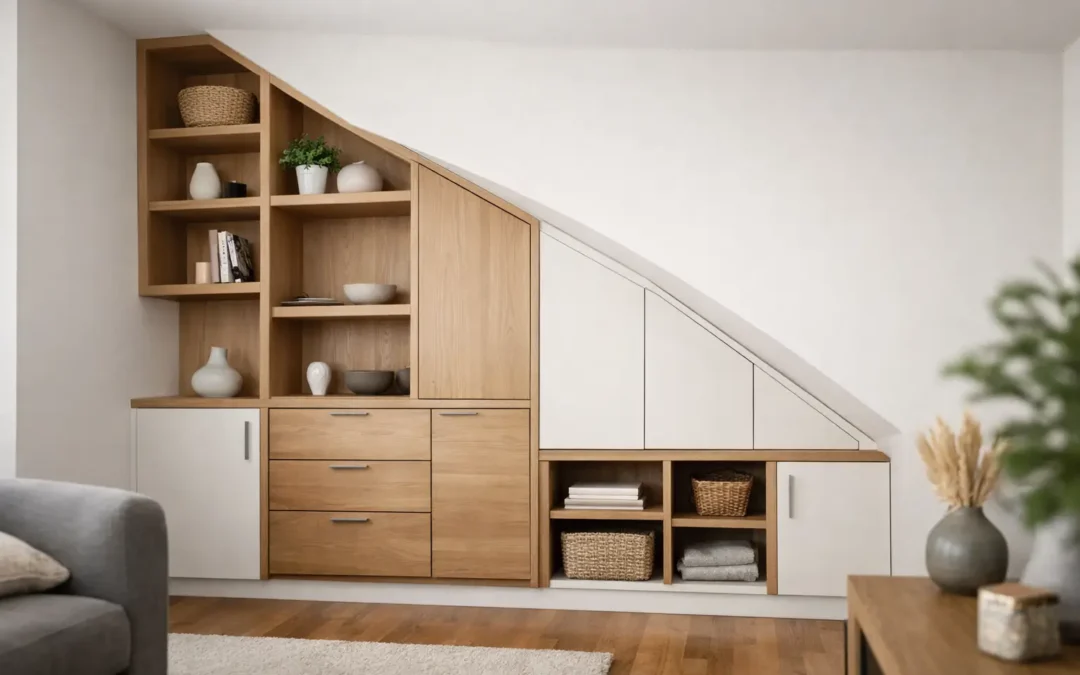
A wall that bows slightly in the middle, slopes towards the ceiling or sits out of square at the corner can make standard furniture look immediately out of place. Gaps collect dust, doors fail to align with surrounding features and the room loses the crisp finish you were hoping for. So, can bespoke storage fit uneven walls? Absolutely – provided it is measured, designed and fitted for the room rather than selected from a standard range.
Older homes are particularly likely to have walls, floors and ceilings that have moved over time, but new-build properties are not always perfectly true either. Bespoke fitted furniture is designed to work with those realities. The aim is not to pretend the wall is straight. It is to create storage that looks purposeful, sits securely and makes the most of every available centimetre.
Can Bespoke Storage Fit Uneven Walls Without Gaps?
Yes. The key is a professional process called scribing. During installation, a fitter carefully marks the precise line of an uneven wall, ceiling or floor onto the edge of a panel, then trims it to follow that shape. Once fitted, the panel closes the gap and gives the furniture a neat, built-in appearance.
This is one of the clearest differences between genuinely bespoke storage and freestanding or modular furniture. A ready-made wardrobe is manufactured to fixed dimensions. If the wall leans by 10mm, the wardrobe cannot adapt. A bespoke unit can be planned with scribe panels, filler sections and adjustable elements that are shaped on site for an accurate finish.
That does not mean every irregularity is simply hidden without thought. A very uneven wall may need a wider scribe panel, for example, which has to be allowed for in the design. Good planning makes that detail look intentional, matching the furniture finish and keeping the overall lines clean.
Why Walls Are Rarely Perfectly Straight
The unevenness may be subtle enough that it is only visible once furniture is placed against it. In many properties, it becomes more obvious where two walls meet, around chimney breasts, beside old alcoves or beneath a sloping ceiling. Floors can also dip or rise, which affects how tall units sit and how doors operate.
Common issues include:
- walls that bow inwards or outwards
- corners that are not a true 90 degrees
- ceilings that slope or vary in height
- floors that are uneven beneath the proposed furniture
- skirting boards, coving, pipes or sockets that interrupt a run of storage
These are not reasons to abandon the idea of fitted furniture. They are exactly the sort of details a bespoke design should address from the outset. A survey should look beyond the overall width and height of the room. It should assess the condition and shape of the surfaces, the position of services and how the storage will be used day to day.
Measuring Is Where the Difference Is Made
A tape measure alone is not enough for an awkward space. Before designing fitted wardrobes, a home office or wall-to-wall shelving, a specialist should take measurements at several points across the width and height of the intended run. This reveals whether the wall changes shape from top to bottom and whether the ceiling or floor falls away.
For example, an alcove may measure 1,800mm wide at floor level but 1,785mm near the ceiling. A standard 1,800mm cabinet would either not fit or leave an untidy compromise. A bespoke design accounts for the variation. The main carcass is made to maximise internal storage, while carefully sized end panels are prepared for scribing during installation.
The survey also establishes what needs to remain accessible. Stopcocks, electrical consumer units, plug sockets and inspection hatches should not be sealed behind furniture without a practical solution. Where needed, discreet removable panels or integrated access doors can protect the room’s appearance while keeping essential services reachable.
Designing Around Sloping Ceilings and Chimney Breasts
Sloping ceilings often create the most valuable wasted space in a bedroom or loft room. A made-to-measure wardrobe can follow the roofline, with hanging sections positioned where there is full height and drawers or lower shelves placed beneath the slope. The result is far more useful than pushing a low chest of drawers into the corner and losing the rest of the space.
Chimney breasts and alcoves call for the same considered approach. Rather than treating them as obstacles, they can become the framework for balanced storage. Shelving, cupboards and display areas can be designed around a chimney breast, with consistent door styles and finishes tying the wall together.
There are limits, of course. If a wall is damp, structurally unsound or likely to require major repair, the underlying issue should be resolved before furniture is installed. Bespoke storage improves the finish and function of a sound room; it is not a substitute for building work.
How Bespoke Furniture Stays Level on an Uneven Floor
A floor can be uneven while the finished furniture still looks perfectly level. This matters for both appearance and performance. Wardrobe doors, drawer fronts and shelving need to align correctly, regardless of what the floor is doing beneath the unit.
Professional fitters use adjustable legs or packers where appropriate, level the furniture structure and secure it safely to suitable walls. Plinths and kickboards are then shaped or adjusted to meet the floor neatly. This keeps the visible lines straight while avoiding the large gaps that often appear beneath freestanding furniture.
In some rooms, a pronounced floor slope affects decisions about door type and internal layout. Tall hinged doors need reliable alignment and clearance, while sliding doors need a correctly level track. A good designer will recommend the option that suits the room rather than forcing a preferred style into an unsuitable space.
The Finish Matters as Much as the Fit
Storage that follows an awkward wall can be technically accurate but still look poor if the finishing details have been overlooked. End panels, cornices, plinths and shadow gaps all influence whether the furniture feels like part of the room.
A painted finish is particularly useful for bringing varied surfaces together. Bespoke furniture can be painted in a chosen colour to complement wall paint, existing joinery or a wider bedroom scheme. For a more contemporary look, a small shadow gap around a unit may be preferable to decorative moulding. In a traditional property, matching a period skirting profile or using a sympathetic cornice can make the installation feel established rather than added later.
The best choice depends on the room. A narrow, modern bedroom may benefit from simple flush doors and minimal detailing. A larger Victorian room may suit framed doors and a more architectural finish. Neither approach is automatically better; the furniture should match the property and the way you want to live in it.
What to Expect From a Bespoke Storage Installation
The process should feel controlled, not disruptive. It begins with a design visit, where the room is discussed in practical terms: what needs storing, what currently causes frustration, which features must remain visible and how you want the finished space to feel. Measurements are then used to develop a design that takes account of every variation in the walls, floor and ceiling.
Once the design and quotation are agreed, the furniture is made for the project. On fitting day, the team protects the working area, assembles and secures the units, scribes the panels to the room and makes final adjustments to doors and drawers. Clean, careful installation is especially important in bedrooms, home offices and living spaces where the improvement should feel exciting rather than like an extended building project.
At WOW Interior Design, this detail-led approach is central to creating fitted interiors that look right first time. With more than 25 years of experience, the team understands that the awkward parts of a room are often where the best storage opportunities sit.
Is Bespoke Storage Worth It for an Awkward Room?
For a perfectly square room with plenty of space, freestanding furniture may be a reasonable and lower-cost option. But if you have an alcove, sloping ceiling, shallow recess or a wall that is visibly out of line, standard furniture usually leaves valuable space unused and creates visual clutter around the edges.
Bespoke storage is an investment in both capacity and finish. It can provide full-height hanging space, tailored shelving, integrated drawers and concealed storage while making an irregular room feel calmer and more balanced. The value comes from solving the specific problem in front of you, not from adding furniture for its own sake.
An uneven wall does not need to dictate what you can achieve in a room. With accurate measuring, thoughtful design and skilled fitting, it can become the starting point for storage that looks considered, works hard and belongs exactly where it is.