

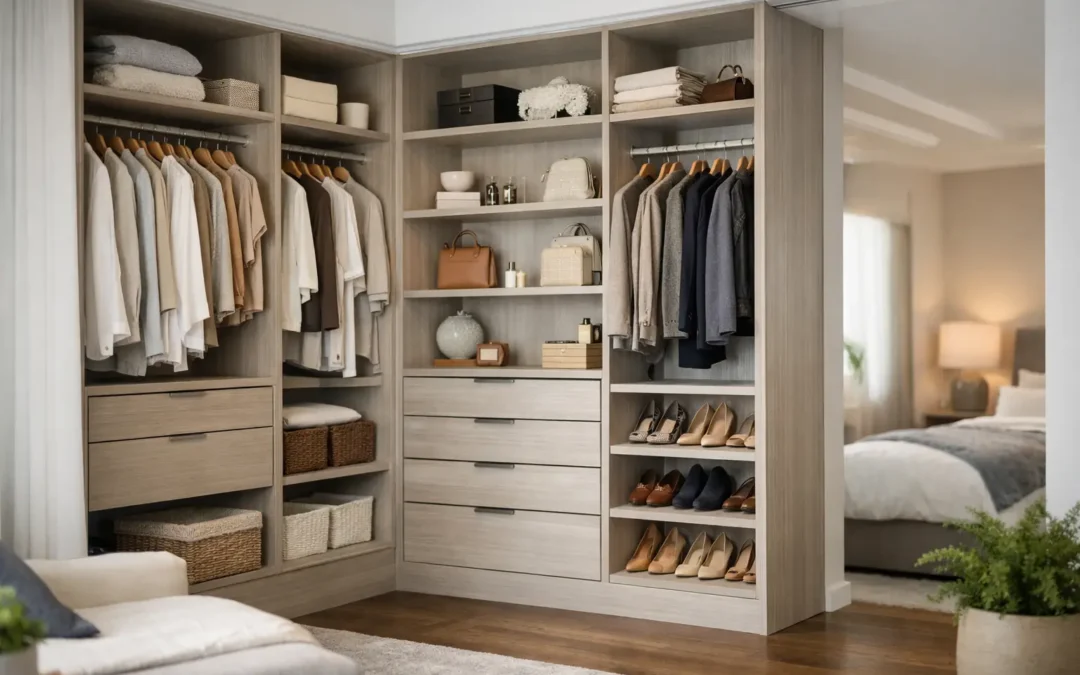
A freestanding wardrobe can hold clothes, but it rarely solves the room. There is often a dusty void above it, wasted depth at one side and a gap that collects clutter behind it. Built-in wardrobes are designed around those exact limitations, turning an ordinary wall, alcove or awkward eaves into storage that looks considered and works hard every day.
For homeowners investing in a better bedroom, dressing area or spare room, the appeal is not simply having more cupboards. It is having a place for everything, furniture that belongs to the room, and a finish that makes the space feel calmer from the moment you walk in.
Why built-in wardrobes make better use of a room
The main advantage of fitted storage is that it uses the full available space. Rather than choosing furniture from a standard range and trying to make it work, a bespoke design begins with the room itself. Ceiling height, chimney breasts, sloping ceilings, sockets, radiators and uneven walls can all be accounted for.
A built-in wardrobe can run wall to wall and floor to ceiling, making use of space that would otherwise be inaccessible. This is especially valuable in bedrooms where floor space is limited, or in loft rooms where angled ceilings make conventional furniture feel like a compromise.
The visual difference matters too. When cabinetry is properly measured, fitted and finished, it reads as part of the architecture rather than another item placed in the room. Clean lines, matched proportions and doors selected to suit the wider scheme can make a compact bedroom feel more spacious, not more crowded.
That said, fitted furniture is a long-term choice. It is not designed to be moved around on a whim, so the internal arrangement and external style should be planned carefully. A good design allows for how you live now while avoiding features that may quickly date or limit future use.
Start with what you need to store
The most successful wardrobe interiors are not based on a standard layout. They are based on the people using them. Two households may have the same wall size but need completely different storage.
Start by looking honestly at what currently causes frustration. It may be long dresses crushed into a short hanging section, shoes spilling across the floor, piles of folded knitwear, or a lack of somewhere to keep luggage and seasonal bedding. These are not small details. They determine the balance of hanging rails, drawers, shelves and taller compartments.
A practical arrangement might include double hanging for shirts and jackets, a full-height section for longer garments, deep drawers for underwear and accessories, and adjustable shelves for folded items. If you have children, lower rails and accessible drawers can make everyday routines easier. In a principal bedroom, you may prefer divided his-and-hers sections, with dedicated room for jewellery, bags or a laundry basket.
Consider the items that are used less often as well. High-level cupboards are ideal for suitcases, holiday bedding and out-of-season clothing. By giving these bulky belongings a proper home, the areas you use every day stay clear and easy to maintain.
Choosing doors that suit the space
Door style has a major effect on both the look and day-to-day practicality of built-in wardrobes. Hinged doors give full access to the interior and work well where there is enough clear floor space in front of the wardrobe. They can suit traditional shaker designs, contemporary flat panels or more decorative painted finishes.
Sliding doors are useful in tighter rooms because they do not open into the space. They can create a sleek, wide frontage and are often a sensible choice along a long wall opposite a bed. The trade-off is that only part of the interior is open at any one time, so the internal layout needs careful planning.
Mirrored doors can make a smaller or darker room feel lighter, while painted doors allow the furniture to blend into the walls or become a deliberate focal point. A soft neutral may create a quiet, hotel-style bedroom. A deeper colour can bring definition and character to an otherwise plain room. With bespoke painted furniture, the colour can be selected to work with your existing décor rather than forcing the room to fit a limited palette.
Handles deserve attention too. They are small, but they change the character of a design quickly. Knobs and cup handles feel more classic; slim bar handles, discreet edge pulls or push-to-open fronts offer a cleaner contemporary look.
Designing around awkward spaces
Awkward spaces are often where bespoke fitted furniture delivers its greatest value. A chimney breast can become the centre point of a balanced wardrobe arrangement, with cabinets built neatly on either side. An alcove can become a compact wardrobe, linen cupboard or dressing area without taking over the rest of the room.
Loft bedrooms require particularly careful measuring. Standard wardrobes tend to leave triangular gaps and inaccessible corners beneath the eaves. A tailored solution can follow the roofline, use the lower areas for drawers or cupboards, and reserve full-height sections for hanging where the ceiling permits.
Even a narrow box room can work harder with a considered layout. Shallow shelving, sliding doors or a combination of wardrobe storage and a fitted desk can turn it into a useful bedroom, study or guest space. The aim is never to fill every inch simply because it is available. It is to use the room in a way that still feels comfortable to live in.
Materials and finishes are part of the investment
A fitted wardrobe should look good on installation day and continue to perform through years of daily use. That is why material choice, door construction, edging, hinges and drawer runners all matter. The visible finish is important, but the parts you touch every morning are just as important.
Premium boards, durable painted finishes and quality hardware help create furniture that feels solid and operates smoothly. Soft-close hinges and drawers are a worthwhile detail in bedrooms, where quiet use makes a noticeable difference. Internally, a lighter finish can improve visibility, while darker interiors can create a more luxurious, tailored feel.
There is no single best finish for every home. A family bedroom may need a forgiving, durable surface and straightforward storage that children can use independently. A period property may suit framed doors and a carefully chosen painted colour. A modern extension may call for handleless fronts and a more architectural design. The right choice is the one that suits the property, the budget and how the room will be used.
What a professional design process should include
Bespoke work should remove uncertainty, not create more of it. The process normally starts with a design consultation in your home, where the room can be measured accurately and practical requirements discussed in context. This is the point to raise anything that affects the design, from access around the bed to where plugs, switches and radiators sit.
The next stage is design development. You should be able to see how the proposed built-in wardrobes will look, understand the internal configuration and receive a clear quotation before work begins. A thoughtful designer will also flag potential compromises early. For example, a deeper wardrobe may offer better hanging space but reduce circulation around the bed, while a fully mirrored frontage may increase light but not suit every style of room.
Once the design is agreed, professional installation is what brings the project together. Proper fitting involves more than securing cabinets to a wall. It means scribing furniture neatly to the room, aligning doors, managing awkward angles and leaving the space clean and ready to use. Experienced fitters make the finished result look straightforward because they have dealt with the complications before.
Questions worth asking before you commit
Before choosing a supplier, ask how the furniture is made, what finishes are available and whether the design is genuinely tailored or adapted from standard-sized units. It is also sensible to ask who will carry out the installation, what is included in the quotation and how long the process is expected to take.
Look beyond a dramatic first impression. A beautiful render is useful, but so are practical details: drawer depths, access to corners, room for ironing boards or laundry, and whether a door can open comfortably beside other furniture. These are the decisions that determine whether the wardrobe continues to feel right after the novelty has worn off.
For homeowners in Kent looking for a measured, end-to-end service, WOW Interior Design creates fitted interiors around the way each client uses their home. The result is not off-the-shelf storage dressed up to look bespoke. It is furniture designed to earn its place in the room.
The best time to plan fitted storage is before clutter becomes the accepted shape of a room. A well-designed wardrobe gives everyday belongings a proper home, leaves more room to breathe and makes the bedroom feel finished in the way it always should have been.