

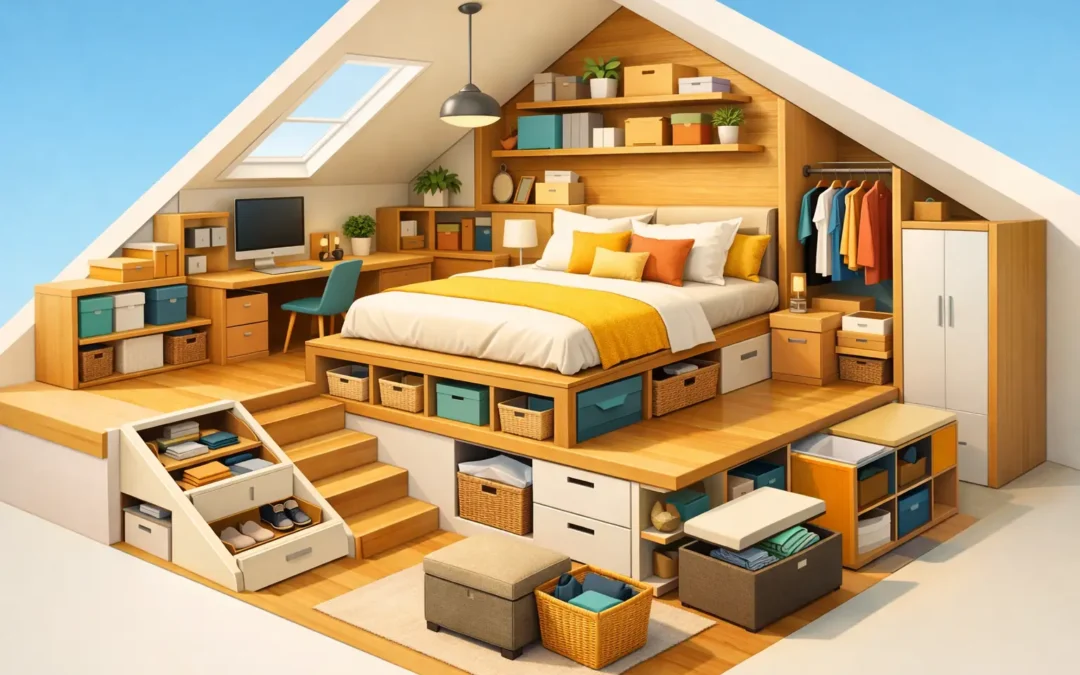
Loft bedrooms can be some of the most characterful rooms in a home, but they are also where storage goes wrong fastest. Sloping ceilings, low eaves, tight corners and limited wall height can make standard furniture feel like a compromise. The best storage ideas for loft bedrooms work with the shape of the room rather than fighting it, turning awkward areas into practical, good-looking storage that actually earns its place.
This is where a bit of planning makes all the difference. In a loft room, every inch matters. You are not just trying to fit in more cupboards. You are trying to make the room feel calmer, larger and easier to live with, without filling it with furniture that wastes half the available space.
Why loft bedroom storage needs a different approach
A loft conversion rarely gives you four clean, full-height walls. More often, you get a mix of sloped ceilings, chimney breasts, alcoves, reduced head height and unusual corners. That makes freestanding furniture a poor fit in many cases. A standard wardrobe may leave dead space above it, while a chest of drawers can sit too far into the room and interrupt movement.
The strongest results come from treating the room as a whole rather than adding pieces one by one. Storage in a loft bedroom needs to be measured around the architecture, balanced against headroom, and designed so doors, drawers and walkways still work properly. It is not just about capacity. It is about making the room function well day to day.
Best storage ideas for loft bedrooms that use every inch
Fitted wardrobes into the eaves
Eaves storage is usually the first place to look, and for good reason. The low areas that are awkward for walking are often perfect for cupboards, drawers or lift-up compartments. Instead of leaving those spaces boxed off and underused, fitted storage can turn them into a serious amount of hidden capacity.
This works especially well for folded clothes, shoes, spare bedding and seasonal items. If the ceiling drops very low, side-hinged cupboard doors may be more practical than deep drawers. If access is tighter, a combination of shallow pull-outs and hinged fronts can make better use of the space. It depends on how often you need to reach what is stored inside.
Full-height wardrobes on the tallest wall
Most loft bedrooms have at least one area with enough height for a proper wardrobe. Use that wall well. A fitted wardrobe built floor to ceiling will give far more usable storage than an off-the-shelf unit, and it will look cleaner too.
The advantage here is not just size. Internal layouts can be planned around what you actually own, with double hanging, long hanging, shelves, pull-out trays and integrated drawers where they are most useful. In loft rooms, that sort of tailoring matters. You cannot afford wasted space behind badly arranged doors.
Built-in drawers under sloping ceilings
Where head height is too low for cupboards, drawers often do a better job. A run of fitted drawers along a sloped wall can hold a surprising amount while keeping the room visually tidy.
This is a strong option near the bed, under roof lights or along the edge of a walkway where a taller unit would feel intrusive. Drawer depth needs careful thought. Very deep drawers sound useful, but in awkward spaces they can become less practical than a mix of shallow and medium-depth compartments that keep contents organised.
Storage built around the bed
In smaller loft rooms, the bed often takes up more of the footprint than you expect. That makes the area around it valuable. A fitted headboard wall with bedside niches, overhead cupboards and side wardrobes can turn one sleeping zone into a complete storage wall.
Done well, this feels calm rather than crowded. The key is proportion. Overhead cabinets need to sit comfortably above head height, and side units should not make the bed feel boxed in. Integrated lighting also helps, especially in loft rooms where natural light can shift sharply through the day.
Bespoke shelving in alcoves and corners
Loft bedrooms often come with odd little pockets of space that standard furniture ignores. Alcoves beside chimney breasts, corners under a pitch, or recesses around structural elements can all become useful shelving or cabinetry.
Open shelving works well for books, display pieces or everyday items, but it does need discipline. If the aim is to make the room feel streamlined, too much open storage can quickly become visual clutter. In many cases, a mix of open shelves and closed cupboards gives the best balance.
Window seat storage
If your loft bedroom has a dormer window, that area can do far more than provide light. A fitted window seat with storage below adds function without wasting floor space.
This type of storage is ideal for spare blankets, out-of-season clothes or less frequently used items. It also gives the room a more finished, considered feel. The practical point to watch is access. Lift-up lids can work, but drawers are often easier in everyday use, especially if furniture or radiators sit nearby.
What to avoid when planning loft bedroom storage
The biggest mistake is trying to force standard bedroom furniture into a room that is anything but standard. A tall wardrobe under a sloped ceiling, for example, may technically fit, but that does not mean it uses the space well. You can end up paying for storage you cannot fully access, while making the room feel tighter.
Another common issue is ignoring door swings and drawer clearance. In loft bedrooms, angles and reduced ceiling height can make opening furniture more awkward than expected. Sliding wardrobe doors can solve this in some layouts, but not all. Hinged doors often give better access, though they need enough clear space in front. There is no single right answer. It comes down to the shape of the room and how you use it.
Lighting matters too. Dark corners, low ceilings and bulky furniture can make a loft room feel smaller. Lighter finishes, mirrored panels and integrated lighting can help storage blend into the room rather than dominate it.
The best storage ideas for loft bedrooms often start with fitted design
There is a reason fitted furniture performs so well in loft spaces. It is not simply because it looks neater, although it usually does. It is because fitted design allows storage to follow the exact lines of the room, from the angle of the ceiling to the depth of the eaves.
That creates a better result on two levels. First, you gain more usable storage. Second, the whole room feels more deliberate and less pieced together. For homeowners investing in a loft bedroom as a long-term part of the house, that makes a real difference.
A bespoke approach also gives you control over the finish. Painted doors, woodgrain textures, integrated handles and interior fittings all shape how the room feels. In some homes, a loft bedroom needs to feel soft and restful. In others, especially guest rooms or principal suites, the brief may be smarter and more architectural. Storage should support that, not sit apart from it.
Combining storage types for the strongest result
The most effective loft bedrooms rarely rely on one idea alone. You might have full-height wardrobes on the main wall, eaves drawers along one side and a built-in headboard with extra cupboards around the bed. That layered approach usually works better than expecting one large unit to solve everything.
It also lets you organise by use. Everyday clothing can go in the easiest-to-reach wardrobe sections, while luggage, spare duvets or keepsakes can sit in lower eaves cupboards. When storage is planned around real habits, the room stays tidier with less effort.
When bespoke storage is worth the investment
Not every loft bedroom needs a fully fitted scheme, but many benefit from one. If the room has awkward angles, limited floor space or a layout that standard furniture cannot handle, bespoke storage often proves better value over time. You are paying for space that is properly used, not for gaps, fillers and furniture that almost fits.
For homeowners who want a polished finish and a straightforward process, working with a specialist can remove a lot of guesswork. A well-designed fitted bedroom should solve the practical problems and improve the room aesthetically at the same time. That is very different from simply adding more units and hoping the layout works.
At WOW Interior Design, this is exactly the kind of problem we solve – creating fitted storage that respects the shape of the room, maximises capacity and leaves you with a bedroom that feels organised, balanced and built for your home.
If you are planning a loft bedroom upgrade, start by looking at the awkward spots rather than the obvious ones. Those difficult corners, low ceilings and dead spaces are usually where the smartest storage lives.