

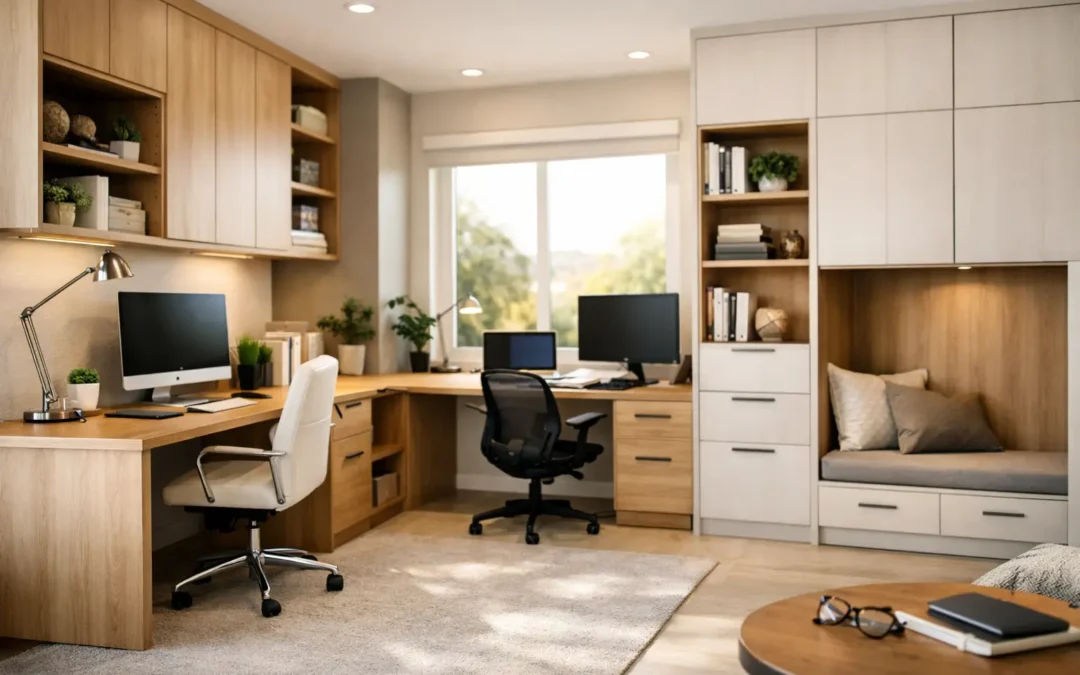
A spare bedroom with a desk pushed against one wall rarely works for long. Cables creep out, paperwork builds up, and before you know it the room is doing three jobs badly instead of one job well. The best layouts for fitted home offices solve that problem at the design stage, making the room feel calmer, work harder and look like it belongs in the house rather than being an afterthought.
Good layout is not just about where the desk goes. It affects storage, movement, light, video-call background, comfort and how easy it is to shut work away at the end of the day. In a fitted scheme, every decision matters more because the furniture is built around your room, your routine and the way you actually use the space.
What makes the best layouts for fitted home offices work
The right layout starts with three practical questions. First, how many people need to use the space and at the same time. Second, what needs to be on hand every day, from printers to files to dual monitors. Third, whether the office should feel fully separate from the rest of the home or blend in with it.
That is where fitted furniture has a clear advantage over freestanding pieces. Instead of trying to force standard sizes into an awkward room, the layout can be built around chimney breasts, sloping ceilings, alcoves and narrow walls. You gain storage where flat-pack furniture usually gives up, and the room feels more balanced because the design is intentional from wall to wall.
There is no single perfect arrangement for every home. A compact office in a box room needs different priorities from a shared workspace in a larger spare room. Even so, a few layouts consistently perform well because they make better use of space and support the way people work now.
The straight wall layout
If the room is narrow or you want to keep the centre of the floor clear, a straight wall layout is often the smartest choice. This places the main desk run along one wall, with fitted cupboards, shelving or drawers built either side or above.
It works particularly well in smaller bedrooms and converted guest rooms because it keeps circulation simple. You walk in, sit down and everything is within easy reach without the room feeling overcrowded. For clients who need a clean, professional setup for calls and focused work, this arrangement also creates a tidy visual backdrop.
The trade-off is that storage depth needs careful planning. If overhead cupboards are too deep, they can make the workspace feel closed in. If base storage is too shallow, you may lose capacity. A bespoke design solves that balance by adjusting the depth of shelves, cabinetry and desktop to suit the room rather than relying on standard dimensions.
Best for
Single-user offices, small spare rooms and spaces where a calm, uncluttered look matters.
The L-shaped layout
An L-shaped layout is one of the most effective options for anyone who needs more than a laptop and a notebook. By running the workspace across two adjoining walls, you create separate zones without needing a larger room. One side can be your main desk area, while the return handles printing, filing or extra monitor space.
This layout suits fitted home offices because it uses corners properly. In many homes, corners are wasted or filled with furniture that never quite fits. A bespoke L-shape turns that dead space into usable surface area and can soften awkward proportions in the room.
It is also a strong option when the office has to share space with another function, such as a dressing room or occasional guest room. The main work zone stays contained, leaving another wall free for wardrobes, shelving or a sofa bed. The only point to watch is legroom and chair movement, particularly in tighter rooms. A well-planned fitted design will keep the corner practical rather than cramped.
The wraparound layout
For serious home working, a wraparound layout delivers the most storage and the strongest sense of purpose. Here, the desk and fitted cabinetry extend across two or even three walls, creating a fully integrated workspace with a place for everything.
This is the layout people often need when they are dealing with paperwork, samples, equipment or multiple screens. It gives you easy access to files, keeps surfaces clearer and makes the room feel highly organised. In a bespoke design, upper cabinetry can be balanced with open shelving so the space still feels considered rather than heavy.
The downside is obvious: it needs enough room to breathe. In a compact box room, too much fitted furniture can make the office feel boxed in. That does not mean the layout is wrong, only that scale matters. Lighter finishes, shallower units and a more open section around the desk can make the design feel far less dominant.
The alcove and chimney breast layout
Many period homes and older properties have alcoves that are awkward for standard office furniture but ideal for fitted joinery. A desk built into one alcove, or across both sides of a chimney breast, often creates one of the neatest and most natural-looking office layouts in the house.
This works because the architecture is already doing part of the design work. Shelving can rise vertically without swallowing the room, lower cupboards can sit neatly under the line of the alcove, and the chimney breast itself becomes a visual anchor. If you want a home office that feels connected to the character of the house, this is usually a very strong route.
It is especially useful in lounges, studies and multipurpose rooms where a freestanding desk would feel temporary. With the right design, the office can look more like fitted furniture than workplace furniture, which matters if the room is seen by family and guests. Painted finishes and panel detailing can help the scheme sit comfortably with the rest of the interior.
The window-facing layout
Some people work best when facing into the room. Others need natural light directly in front of them. A window-facing desk can be a very successful layout if the glare, privacy and radiator position are dealt with properly.
The benefit is immediate. The room feels brighter, the desk gets a stronger focal point and the working day can feel less enclosed. In smaller rooms, placing the desk at the window can also free up side walls for full-height storage, which often improves the overall balance of the scheme.
There are practical points to get right. Screen glare can be frustrating, and a radiator under the window needs a sensible solution rather than simply being boxed in without thought. This is where bespoke design earns its keep. A fitted desk can bridge the window area neatly, allow for airflow and integrate drawers or cupboards on either side without blocking light.
The hidden office layout
Not every home wants a room that looks like an office all day. In open-plan spaces, dining rooms or lounges, a hidden layout can be the right answer. This usually means a fitted desk built within cabinetry, with pocket doors, bi-fold doors or a more furniture-led design that lets the workspace disappear when not in use.
For many households, this is the difference between living with a workspace and constantly apologising for it. It keeps equipment, cables and paperwork contained, while preserving the look of the room once the day is done. If you work from home a few days a week rather than full time, that flexibility is especially valuable.
The compromise is that hidden offices need discipline in what they store and how they function. You cannot simply keep expanding onto every available surface. The layout has to be efficient, with the right drawer configuration, sensible shelf heights and enough desktop depth to work comfortably.
Choosing the best fitted home office layout for your room
The best fitted home office layout is the one that suits your room and your routine equally well. A beautiful arrangement on paper will still disappoint if there is nowhere for the printer, not enough surface depth for your monitors, or no proper storage for the paperwork you need every day.
That is why room shape matters just as much as style. Long narrow rooms usually benefit from a straight run or a compact L-shape. Squarer rooms can often take a wraparound arrangement more comfortably. Period features can point naturally towards alcove-based fitted furniture, while modern homes often suit cleaner wall-to-wall schemes.
It also helps to think beyond the desk. Lighting, sockets, storage height, cable management and what you see in the background on calls all affect whether the office feels polished or pieced together. A fitted approach brings those elements into one plan, which is exactly why it tends to feel calmer and work better over time.
At WOW Interior Design, that is usually where the difference shows. A well-designed fitted office is not just made to measure. It is made to live with, day after day, without the clutter, compromise and wasted space that come with forcing standard furniture into a room it was never designed for.
If you are planning a home office, start with how you want the room to work, not just how you want it to look. Get the layout right and the rest of the design has a far better chance of earning its place.