

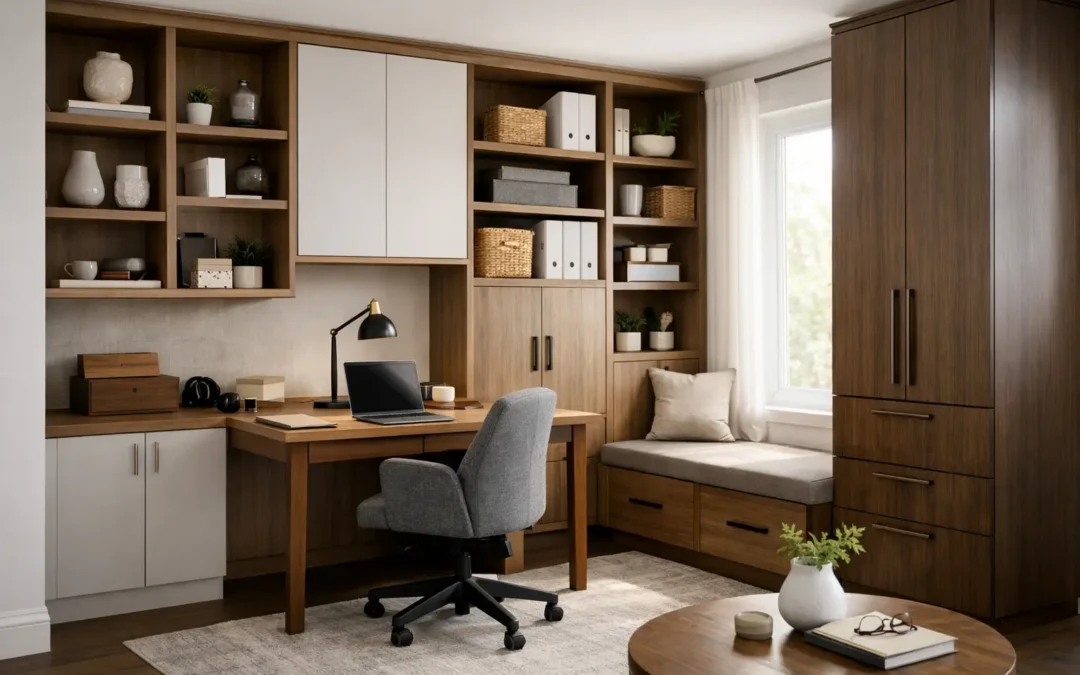
A home office can look tidy at 9am and feel completely overwhelmed by lunchtime. Paperwork spreads, chargers gather around the desk, and everyday household items somehow find their way into the room. The best bespoke office storage ideas solve that problem at its source: they give every item a proper place while making the room feel considered, calm and ready for work.
Off-the-shelf furniture can be useful, but it rarely uses the whole room well. A fitted solution can be designed around a chimney breast, sloping ceiling, alcove, bay window or narrow wall, creating storage that looks as though it has always belonged there.
Start with how the office really works
Before choosing cupboards, shelves or a desk layout, consider what happens in the room each day. A space used for video calls needs a better backdrop than one used mainly for household admin. A family office may need lockable files, school storage and a place for a printer, while a creative workspace may need deep drawers for samples, equipment or materials.
The most successful designs separate working items from visual clutter. Frequently used essentials should sit within easy reach, while archive files, spare stationery and technology can be stored behind doors. This keeps the desk clear without making the office less practical.
It also pays to plan for change. A home office may become a guest room, a study space for children or a hybrid working room over time. Flexible internal layouts, adjustable shelving and a desk designed for more than one user can protect the value of the investment.
Best bespoke office storage ideas for every layout
Floor-to-ceiling fitted cabinetry
Full-height cabinetry is one of the strongest ways to make a compact office work harder. It uses vertical space that would otherwise be wasted and can hold far more than a row of standalone bookcases. Tall cupboards are ideal for files, folders, a printer, cleaning equipment and items you do not want on display.
A mix of closed cupboards and open shelving usually gives the best result. Closed sections keep the working area visually quiet, while a few open shelves allow space for books, framed photographs or a carefully chosen display. The balance depends on your habits. If you prefer a minimal room, keep open shelving limited. If books are central to your work, make them part of the design.
For a more refined finish, cabinetry can be painted in any colour to complement the rest of the home. Soft neutrals help a small room feel lighter, while a deep blue, green or charcoal can give a dedicated office real presence.
A fitted desk wall with concealed storage
A desk wall brings the work surface, drawers and upper storage into one clean composition. Rather than placing separate pieces around the room, the desk is built to the required length and height, with cupboards or shelving arranged above and beside it.
This works particularly well for couples sharing an office. Two defined workstations can sit along one wall, each with its own drawer storage and cable access, while shared cupboards above keep the room organised. In a narrow room, a shallower desktop may be more comfortable than trying to force in a standard freestanding desk.
Concealed cable management is a small detail with a major effect. A well-planned fitted desk can include discreet holes, channels and access points for monitors, chargers, routers and printers. It means fewer visible leads and makes cleaning much easier.
Alcove office storage that earns its keep
Alcoves are often treated as awkward gaps, but they are ideal for a compact workstation or a run of fitted shelving. Because the furniture is made to measure, there is no need to accept the usual side gaps, uneven lines or wasted depth that come with ready-made units.
One alcove might house a desk with drawers beneath, while the other holds tall cupboards or book shelving. Where the room has a chimney breast, symmetrical cabinetry on either side can make the entire wall feel deliberate and balanced. If the office is also a reception room or bedroom, doors can conceal the work area at the end of the day.
A hidden office within a larger room
Not every home has a spare room available. In a dining room, bedroom or living area, bespoke storage can create an office that appears only when it is needed. Bi-folding, sliding or pocket-style doors can conceal a desk, shelves and technology, helping the room return to its main purpose after work.
This approach needs careful planning. A hidden office should still have enough leg room, lighting and power points to be comfortable. Shallow cupboards may look neat, but they are not suitable for every printer or monitor setup. Accurate measuring and a design visit help establish what can be achieved without compromise.
Under-eaves and sloping-ceiling solutions
Rooms in loft conversions and older properties can be difficult to furnish because standard furniture is square and ceilings are not. Bespoke units can follow the roofline precisely, turning low, awkward areas into useful drawers, cupboards or shelving.
Low-level storage under the eaves is particularly useful for archived paperwork, spare office supplies and equipment that does not need daily access. A fitted desk can then be placed in the tallest part of the room, preserving comfortable head height where it matters most.
The trade-off is accessibility. Very low cupboards are excellent for occasional storage but less convenient for items used every day. The internal design should reflect this, with everyday materials placed at a comfortable height and less-used items stored lower down.
Choose storage that looks good with the door closed
A practical office should not feel like a filing room. The external finish matters just as much as the internal layout, especially when the workspace sits close to the main living areas.
Handleless doors offer a sleek, contemporary look and keep long runs of cabinetry visually simple. Shaker-style fronts can suit period homes or interiors with more traditional character. Fluted details, glazed cabinet doors, timber-effect finishes and painted cabinetry can all add warmth, provided the overall scheme does not become too busy.
Consider proportion as well. A wall of tall cupboards can feel heavy in a small room, so breaking it up with a central desk, open shelving or a lighter painted finish often produces a better result. Conversely, too many open shelves can make even a spacious office feel cluttered. The right answer depends on the room, the amount of storage needed and how much you want to display.
Do not overlook the inside of the cupboards
Bespoke office storage earns its value through the details you use every day. Standard shelves alone may hold plenty, but a tailored internal arrangement makes finding and putting away items much quicker.
Deep drawers can store filing, paper and larger accessories. Shallow drawers with dividers work well for stationery, cables and small technology. Adjustable shelves allow the layout to change as your needs do, while a dedicated printer compartment keeps a bulky item off the desktop. If confidential documents are kept at home, a lockable drawer or cupboard is a sensible addition.
Think honestly about equipment before finalising dimensions. Measure monitors, printer trays, files, lever-arch folders and desk chairs, including the space needed to open drawers and doors. Good fitted furniture is designed around real use, not just a pleasing drawing.
Why a measured design makes the difference
The strength of bespoke furniture is not simply that it fits wall to wall. It is that the design starts with the room and the person using it. A proper in-home measure identifies uneven walls, skirting boards, sockets, radiators and ceiling changes before they become problems during installation.
It also gives you the chance to make better decisions early. You can compare whether full-height cabinetry is worth the investment, decide where to place open shelving, and choose a finish that works with existing flooring, curtains and wall colours. The aim is a storage solution that feels integrated, not added on.
With more than 25 years of practical experience, WOW Interior Design approaches home offices as working rooms first and beautiful interiors second – because a room only looks its best when it functions properly. A free design visit can turn an awkward corner or cluttered spare room into a space that supports your day rather than distracting from it.
The right office storage should leave you with one simple benefit: when work is finished, you can clear the surface, close the doors and enjoy your home again.