

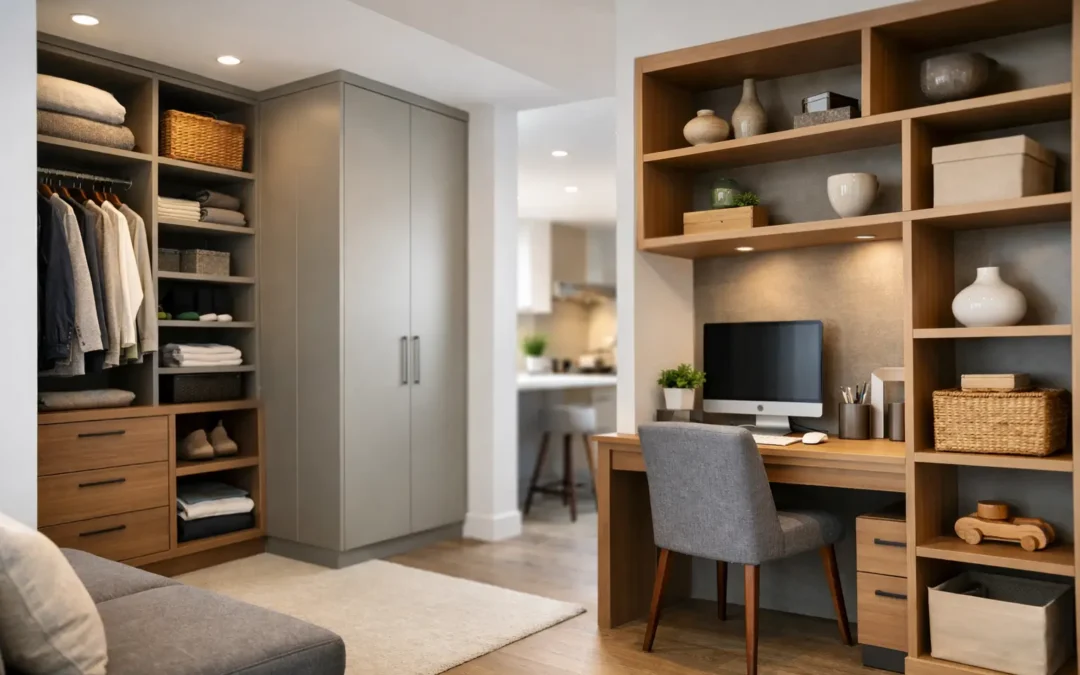
A shallow alcove full of boxes, a bedroom with nowhere sensible for clothes, or a hallway that collects coats and shoes are not small annoyances. They affect how a home feels every day. Bespoke storage Kent homeowners invest in is designed around those real frustrations, turning overlooked space into fitted furniture that looks considered and works hard.
Off-the-shelf units can be useful for a quick fix, but they are built to standard sizes rather than the dimensions, character and routines of your home. A properly planned fitted solution can run from wall to wall, floor to ceiling and around features that would otherwise be wasted. The result is not simply more cupboards. It is a calmer, better organised room with a finish that belongs there.
Why fitted storage makes a noticeable difference
Most homes have storage potential hiding in plain sight. It may be the void beside a chimney breast, the slope beneath a staircase, an unused wall in a dining room, or the narrow end of a loft bedroom. Standard furniture often leaves awkward gaps around these areas, which soon become clutter traps and collect dust.
Bespoke fitted storage uses the full available footprint. Depth, height, internal layout, door style and finish can all be selected to suit the room. In a compact bedroom, that might mean full-height wardrobes with double hanging rails, drawers and shelves arranged around the way you actually dress. In a family living room, it could mean low cupboards for toys and media equipment with open shelving for books, artwork and the things worth displaying.
The visual benefit matters just as much. A run of fitted cabinetry can make an uneven room feel more balanced and intentional. Choosing doors, handles and colours that work with the wider scheme avoids the pieced-together look that can come from adding separate furniture over time.
Bespoke storage Kent homes need is shaped by the room
There is no single best storage layout. A busy household needs something different from a couple creating a quiet reading room, and a period property often presents different challenges from a newer build. Good design starts with how the room is used, not with a catalogue of cabinet sizes.
Bedrooms that feel easier to live in
Fitted wardrobes are often the most effective way to reclaim a bedroom. They can be designed around sloping ceilings, alcoves and chimney breasts, while internal storage prevents the familiar mix of clothes, bags and bedding competing for the same shelf.
Think beyond hanging rails. Deep drawers can suit knitwear and smaller items, pull-down rails can make high sections accessible, and dedicated compartments can keep shoes, handbags or laundry out of sight. Mirrored doors may help a smaller room feel brighter, while painted shaker-style doors can bring softness and character to a more traditional home.
There is a trade-off to consider. Open shelving makes favourite pieces easy to reach but requires regular tidying. Closed doors create a more peaceful appearance and protect contents from dust. A balanced design often uses both, with one or two open sections used deliberately rather than as an overflow area.
Living rooms, libraries and media walls
Living spaces have to accommodate more than one activity. They may be used for entertaining, family television, reading, homework and working from home. Bespoke cabinetry brings these competing needs together without allowing cables, devices and everyday clutter to take over.
A fitted media wall can conceal equipment, house a television at a comfortable viewing height and include closed storage below. A library-style installation can combine shelves with base cupboards, giving books and display items room to breathe while keeping paperwork and less attractive essentials hidden away.
The key is proportion. Floor-to-ceiling shelving can look striking in a room with good ceiling height, but a smaller or darker space may benefit from lighter finishes, open areas and lower cabinetry. The best option depends on the room’s natural light, ceiling line and the amount you genuinely need to store.
Hallways, utility rooms and under-stair spaces
These are working areas, so practical detail is crucial. Hallway storage needs to deal with the daily flow of shoes, coats, school bags and umbrellas. A bench with integrated drawers can offer somewhere to sit while getting ready, while tall cupboards keep bulky outerwear neatly contained.
Under-stair storage is particularly valuable because the space is often irregular. Pull-out drawers, hinged cupboards or a combination of shelving and doors can make it useful without compromising access. The right choice comes down to what you are storing. Deep pull-outs are excellent for shoes and household supplies, while cupboards can suit larger, less frequently used items.
Home offices that can close at the end of the day
A home office should support concentration without permanently turning a living space into a workplace. Fitted desks, shelving and filing storage give everything a defined place, including chargers, printers and paperwork that quickly make a room feel untidy.
For a multi-purpose room, cabinetry with doors can be especially effective. At the end of the working day, the office can be shut away and the room can return to being a guest room, dining space or snug. This is a practical detail, but it makes a real difference to how well home and work life are separated.
What a well-planned design process should cover
The difference between fitted furniture that merely fills a wall and storage that improves daily life is in the planning. Measurements are essential, but so are the questions behind them: What needs to be stored? Who uses the room? Which items need quick access? What would make the space easier to maintain?
At WOW Interior Design, a free design visit gives you the chance to discuss these details in your own home, where the proportions, light and awkward features can be properly assessed. This is also the time to consider finishes. Painted furniture can be specified in virtually any colour, allowing storage to blend quietly into the walls or become a defining feature of the room.
A clear design should show where doors will open, how drawers will operate and whether there is enough circulation space around the furniture. It should also account for practical requirements such as sockets, radiators, skirting boards and access panels. These are the details that protect the finished result from inconvenient surprises.
Materials and finishes are part of the function
A premium look is not only about choosing an attractive door style. Materials must stand up to the way the room is used. A family hallway needs durable surfaces and easy-to-clean finishes. A wardrobe needs reliable hinges and drawers that operate smoothly when fully loaded. A home office may need a hard-wearing desktop that handles everyday use without looking tired.
Colour and texture also influence how large or warm a room feels. Pale painted finishes can make cabinetry feel lighter, especially in a compact space. Richer colours and timber effects can add depth to a larger room or create a more traditional feel. Handles, knobs and integrated finger pulls each give a different character, from classic to clean-lined and contemporary.
It is worth considering longevity rather than selecting solely for the latest trend. A well-designed fitted installation is a long-term part of the home, so choose a layout that will still serve you if family routines change or the room takes on a new role.
Why professional installation protects the result
Bespoke furniture is only as good as its fitting. Walls, floors and ceilings are rarely perfectly straight, particularly in older Kent properties. Professional installers scribe and adjust each element for a close fit, creating the clean lines that make fitted storage look built in rather than simply placed against a wall.
A courteous fitting team should also respect the home while work is under way, keeping disruption controlled and leaving the space clean once installation is complete. With more than 25 years of experience behind the process, the aim is a polished finish delivered efficiently, without asking you to manage multiple trades.
The most successful storage project usually starts with one honest question: what is making this room harder to use? Answer that well, and the right design can turn even the most awkward corner into a useful, attractive part of your home.