

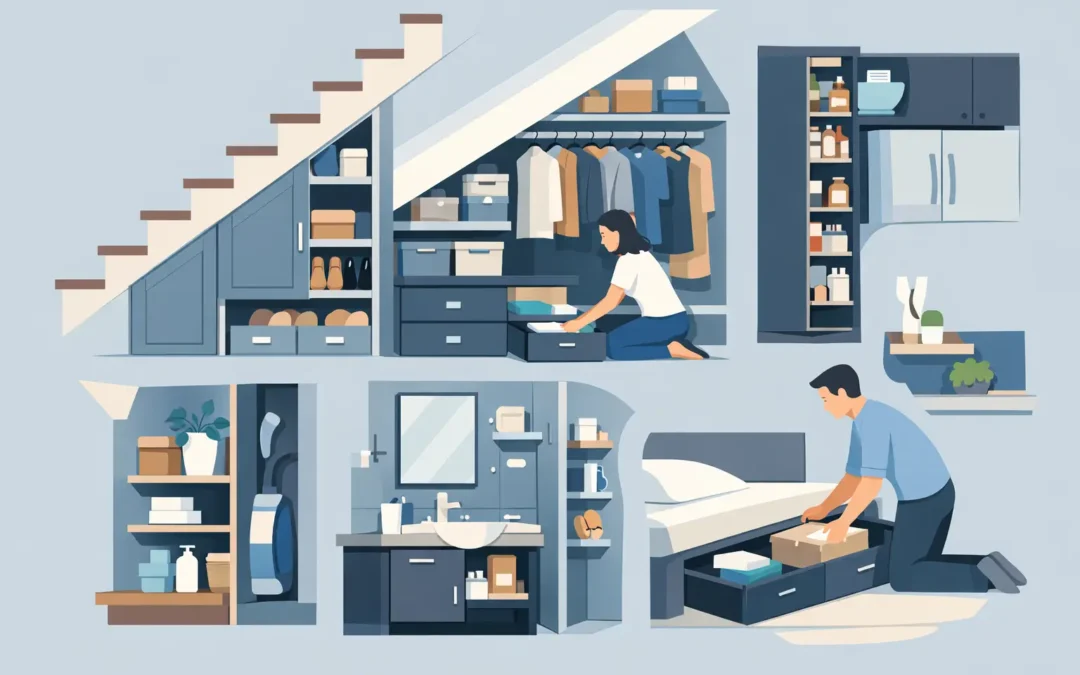
Some of the best storage potential in a home sits in the places most people ignore. The narrow alcove beside the chimney breast, the dead corner under the stairs, the boxed-in section above a doorway – these are exactly the spots where awkward space storage ideas can make the biggest difference. When they are handled properly, they do more than hide clutter. They make a room feel calmer, more balanced and far better planned.
The mistake many homeowners make is treating awkward spaces as if they need a quick fix. A freestanding unit gets pushed in, baskets get stacked, and before long the room feels more crowded than organised. Awkward spaces usually need a more deliberate approach. The dimensions are tighter, the angles are less forgiving, and the storage has to work with the architecture rather than fight it.
Why awkward spaces deserve a proper plan
An awkward area is rarely useless. More often, it is just poorly matched to standard furniture. Off-the-shelf pieces are built to average sizes, while older homes, loft rooms and extensions often come with sloping ceilings, uneven walls, alcoves and bulkheads. That mismatch is why so many corners end up underused.
A good storage solution starts by deciding what the space needs to do. There is a clear difference between storage for everyday use and storage for items you only reach for occasionally. Shoes near the front door need quick access. Suitcases under eaves do not. Once that is clear, the design becomes much easier to get right.
There is also the visual side to think about. In living spaces and bedrooms, storage should not look like an afterthought. The best fitted solutions improve the line of the room, bring order to unusual shapes and help the whole interior feel intentional.
Awkward space storage ideas for the places that usually get wasted
Alcoves beside a chimney breast
Alcoves are one of the most useful awkward spaces in the house, but only if they are measured and designed properly. They can take shelving, cupboards, drawers or a mix of all three. In a sitting room, lower cabinets with shelving above often work well because they give you hidden storage at the bottom and display space at eye level.
The key is proportion. Deep cabinets can feel heavy in a narrow alcove, while shelves that are too shallow become decorative rather than useful. If the room needs to store toys, paperwork, media equipment or board games, closed cupboards keep the space looking clean. If you want books, ceramics or framed photos on show, open shelving makes sense. Most homes need a balance of both.
Under-stairs storage
Under-stairs areas are often treated as a single cupboard with a difficult door. That works for some households, but it is rarely the best use of the footprint. Pull-out drawers, segmented compartments and fitted cupboards usually make access much easier.
This is one area where function should lead the design. If it is near the hallway, think about coats, shoes, bags, dog leads or cleaning kit. If it connects to a kitchen-diner, it may be better suited to pantry-style storage. A simple empty void is cheaper in the short term, but fitted internal sections usually save far more frustration later.
Sloping ceilings and loft eaves
Rooms with eaves can feel charming, but they are awkward for standard wardrobes and chests. The lower part of the slope often becomes wasted floor area where boxes get pushed out of sight. Fitted low-level cupboards or drawers turn that dead zone into proper storage without making the room feel cramped.
This is especially useful in loft bedrooms and top-floor dressing areas. You can follow the ceiling line precisely, keep the central part of the room open and create a far cleaner finish than a collection of mismatched furniture. If head height is limited, drawers and lift-up compartments often work better than doors.
Corners that never quite work
Corners can be surprisingly difficult. A standard cabinet may leave gaps behind it, while open corner shelving can look fussy if it is not designed carefully. In bedrooms, home offices and living rooms, corner storage needs to feel integrated rather than squeezed in.
Sometimes the answer is not a corner unit at all, but a run of fitted furniture that wraps around the room and absorbs the corner within the design. That gives you a smoother result and often more usable internal space. It depends on the room, but when storage is being planned as part of the whole wall rather than one isolated spot, the result is usually stronger.
When fitted storage works better than freestanding furniture
There is nothing wrong with freestanding furniture when the room is straightforward. But awkward spaces are rarely straightforward. Gaps at the side, lost height above a unit and unusable voids behind it all add up. You pay for furniture, then lose a chunk of the storage you thought you were gaining.
Fitted storage uses the full dimensions available. Floor to ceiling, wall to wall, around bulkheads and into recesses – every part of the space can be considered. That matters in smaller bedrooms, hallways and studies, where even a few extra centimetres can change how practical the room feels.
It also gives you more control over the finish. Shelving can be set to the height your household actually needs. Cupboards can conceal awkward services or pipework. Colours and materials can be chosen to suit the room rather than forcing the room to work around a standard unit. That is where awkward space storage ideas move from being merely practical to genuinely transformative.
Design details that make storage easier to live with
Use shallow storage where depth is limited
Not every awkward space needs deep cabinetry. In hallways, landings and upstairs corridors, shallow cupboards can be ideal for shoes, linens, cleaning products or folded items. A slimmer profile keeps circulation space comfortable and avoids making the room feel pinched.
Mix open and closed sections
A wall of fully closed storage can look smart, but it can also feel imposing in some rooms. Equally, too much open shelving quickly becomes visual clutter. Combining both usually gives the best result. Closed sections handle the messier everyday items, while open shelves break up the run and keep the design lighter.
Think about how doors will open
This sounds obvious, but it is often overlooked. In tight corners, standard hinged doors are not always the most practical choice. Drawers, pocket doors or push-to-open cupboards may suit the space better. The right mechanism depends on clearance, access and how often the contents will be used.
Let lighting do some of the work
Dark recesses and under-eaves cupboards can become black holes if they are not well lit. Integrated lighting is not always necessary, but in some fitted designs it makes everyday use far easier. It also helps turn tucked-away storage into something that feels high quality rather than purely functional.
Room-by-room awkward space storage ideas
In bedrooms, awkward spaces often appear around chimney breasts, loft slopes and narrow recesses. Fitted wardrobes with bridging units, bedside storage built into alcoves, and low cupboards under eaves all help create a calmer, less cluttered room.
In living rooms, alcove cabinetry is usually the strongest move because it gives the space structure. It can house books, games, technology and family clutter while still looking elegant. If the room doubles as a workspace, one alcove can even be designed to include a compact desk.
In hallways, the goal is usually to keep daily life under control. Slim built-in cupboards, under-stairs drawers and fitted bench seating with hidden storage all earn their keep quickly, particularly for family homes.
In home offices, awkward corners and recesses can become highly efficient fitted workstations. A desk built to the exact width of the niche, with shelving above and drawers below, often performs far better than a standard desk dropped into the room.
The trade-off: bespoke costs more, but wastes less
There is a practical point to make here. Bespoke fitted storage is not the cheapest route on day one. It takes measuring, planning, manufacturing and proper installation. But awkward spaces are also where poor solutions tend to cost the most in the long run, because people replace them, work around them and remain frustrated by them.
If the aim is a long-term improvement to how your home looks and functions, tailored storage usually offers far better value. It uses space more efficiently, lasts longer and gives a finish that feels part of the property rather than added on later.
For homeowners who want that result without the guesswork, a full design-and-installation service can make the process much simpler. Companies such as WOW Interior Design build around the exact shape of the room, which is often the difference between a space that is technically filled and one that is genuinely well used.
The right awkward space should not disappear under clutter or a compromise purchase that almost fits. It should work hard, look right and make everyday life easier – because the most frustrating corners in a home often have the most potential.