

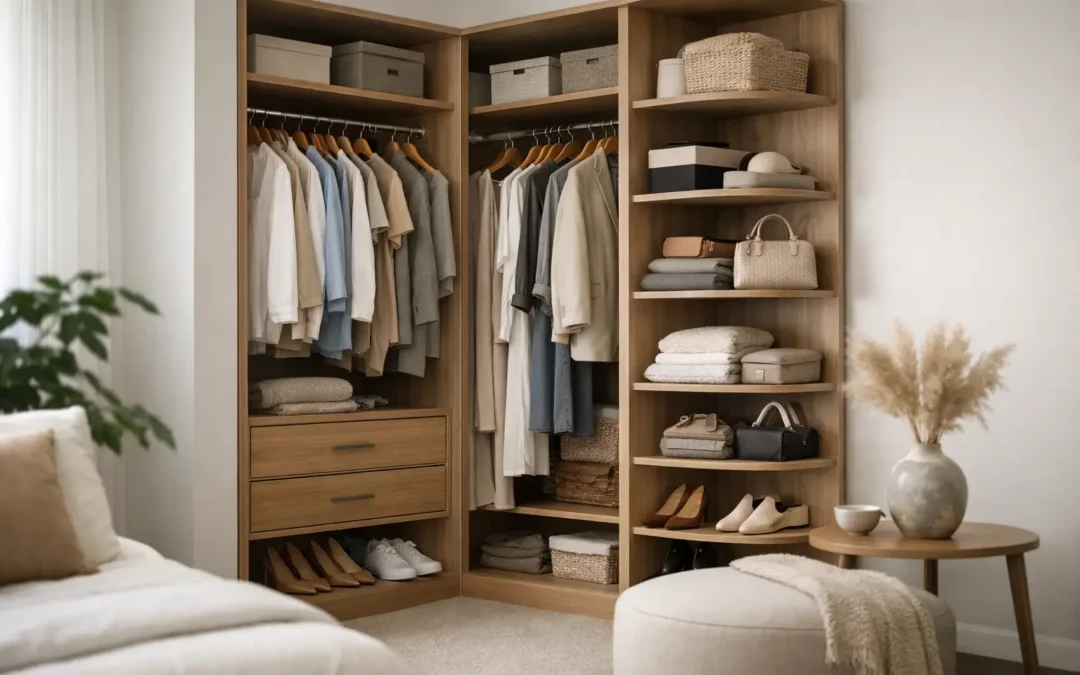
A corner that refuses to take a standard wardrobe is not a small inconvenience. It can leave a whole section of the bedroom underused, collect clutter or force you to compromise on the rest of the layout. The right awkward corner wardrobe solutions turn that difficult angle into useful, good-looking storage designed around your room rather than an off-the-shelf unit.
For homeowners investing in a bedroom that feels calmer and works harder, fitted furniture is usually the sensible answer. A bespoke wardrobe can follow uneven walls, work around chimney breasts and make use of depth that freestanding furniture simply cannot reach. The result should not look like a workaround. It should look as though it has always belonged there.
Why bedroom corners are so hard to furnish
Corners are rarely as straightforward as they appear on a floor plan. The two walls may not meet at a perfect right angle. There may be a radiator, skirting board, plug socket, window return or loft slope to contend with. In older homes especially, walls can be out of square by enough to make a standard wardrobe sit proud, leave a visible gap or create an awkward dust trap behind it.
The bigger issue is access. A deep corner can hold plenty of belongings, but only if you can reach them without emptying half the wardrobe first. This is where a considered internal layout matters as much as the exterior finish. Filling a corner with one large empty box is cheap in theory, but it is rarely convenient day to day.
A tailored design begins by looking at how you use the room. Is the wardrobe mainly for hanging clothes, or does it need to take bulky bedding, shoes, bags and seasonal items as well? Does the corner sit beside the bed, where door clearance is limited? The best answer depends on these practical details, not on a one-size-fits-all catalogue layout.
Awkward corner wardrobe solutions for real rooms
An L-shaped fitted wardrobe
An L-shaped wardrobe is often the most effective way to use two adjoining walls. Instead of placing a separate unit in each direction, the furniture is built as one connected installation, with a planned corner section between the runs.
This layout can give you generous hanging space along one wall and shelving or drawers along the other. It is particularly effective in larger bedrooms, dressing areas and rooms where a corner sits away from the window. Externally, matched doors and consistent detailing make the wardrobe read as a purposeful feature rather than two pieces pushed together.
The internal corner needs careful planning. A hanging rail may run into the corner if there is enough depth, while less accessible space is often better reserved for folded linen, luggage or clothes that are not used every week. Good design accepts that not every centimetre needs to serve the same purpose.
A diagonal corner wardrobe
Where the room is tight, a diagonal front can be a smart solution. Rather than having doors meet at a sharp 90-degree corner, the wardrobe face cuts across it, creating a five-sided unit. This can improve access to the interior and prevent doors from clashing with a bed or nearby furniture.
A diagonal wardrobe is especially useful when the corner is near the bedroom entrance. It softens the route into the room and can make the layout feel less cramped. The trade-off is that it uses some floor area in front of the corner, so it must be sized accurately. In a very narrow bedroom, a shallower L-shaped arrangement may be the better choice.
Wardrobes built around a chimney breast
Chimney breasts create two natural alcoves, yet they are often fitted with mismatched freestanding units or left as wasted gaps. Bespoke wardrobes on either side can turn the wall into a balanced storage feature, with the chimney breast acting as the centre point.
The wardrobe depth does not have to be identical throughout. A full-depth section may accommodate hanging clothes, while a shallower return can hold shelves, drawers or a display area. This is useful where one alcove is narrower than the other, or where the room has an irregular wall line.
The finish makes a real difference here. Painted doors in a colour that complements the walls can help the furniture blend into the architecture. Alternatively, a contrasting finish, panelled door style or integrated lighting can make the storage a deliberate focal point.
Sloping-ceiling and loft-corner storage
A sloping ceiling turns a conventional wardrobe into a poor fit very quickly. Standard units either stop well short of the slope or leave an unusable triangular void above. Fitted furniture can follow the ceiling line precisely, giving the room a cleaner finish and significantly more storage.
The tallest section should normally take hanging rails, while lower areas are ideal for drawers, shoe storage, pull-out baskets or shelves. Doors can be designed at varying heights to suit the roofline, so the outside remains neat even when the interior changes in depth and height.
There is a limit to what should be forced into the lowest section. A cupboard only becomes useful if it can be opened and reached comfortably. In very low corners, shallow drawers or lift-up storage may offer more value than a narrow full-height door.
Combining wardrobe storage with a dressing or work area
Some corners need to do more than store clothes. In a compact main bedroom or guest room, a fitted wardrobe can extend into a dressing table, bedside unit or small desk. This creates a continuous run of furniture and prevents the room becoming crowded with separate pieces.
A corner desk can work well where natural light is available, while a dressing area benefits from a clear mirror position and practical drawer storage. The key is to preserve enough knee room, door clearance and usable worktop space. A design may look impressive on paper but feel frustrating if the seat cannot tuck in properly or the wardrobe door blocks the chair.
Doors, handles and access: the details that decide whether it works
Door choice is not merely decorative in a difficult corner. Hinged doors give full access to the wardrobe interior and suit many L-shaped layouts, but they need enough clear floor space to open. If the bed sits close by, narrower doors or a different opening arrangement may be needed.
Sliding doors can be useful on a long straight run where a hinged door would obstruct a walkway. They are less suited to every corner configuration because one section of the opening is always covered. For storage that needs frequent, full access, hinged doors are often the more practical option.
Handleless doors create a clean, contemporary look and can reduce snagging in tight spaces. Knobs and handles can add character, particularly in a more traditional bedroom, but their projection should be considered where people pass close to the wardrobe. Internal lighting, soft-close hinges and well-positioned drawers are small details that make the finished furniture feel considered every day.
Make the inside work harder than the outside
A beautiful fitted wardrobe is only successful when it supports your routine. Before settling on an internal layout, think about what you reach for most often. Everyday hanging should sit at an easy height. Drawers are better for smaller items than deep shelves, where clothes can disappear into piles. High storage is ideal for suitcases, spare duvets and seasonal wardrobes.
For a corner section, it often helps to divide storage by frequency of use. Keep regular items in the most accessible part of the L shape, and use the deeper corner for occasional belongings. Pull-down hanging rails can make upper sections more useful for some households, though they are not necessary in every design. Simplicity is often the most reliable choice.
Measure the contents, not just the room. Long coats, dresses, tall boots and storage boxes all need specific allowances. A professional design visit should account for these details before manufacture, avoiding the disappointment of a wardrobe that looks generous but cannot accommodate what you own.
Why bespoke fitting gives a cleaner result
Freestanding corner wardrobes can be a tempting quick fix, particularly where budget is the main concern. However, they are made to standard sizes, which means they often leave gaps above, beside or behind the unit. Those gaps waste space and can make an otherwise well-finished bedroom feel unfinished.
Bespoke fitted wardrobes are measured to your walls, ceiling and floor, with end panels and scribing used to achieve a close finish. They can also be built around awkward features rather than hiding them badly. This is particularly valuable in Kent homes with period details, angled ceilings or rooms that have evolved through extensions and alterations.
The investment is higher than buying flat-pack furniture, and the design stage takes more thought. In return, you gain storage that is planned for the space, a choice of colours and finishes, and installation by a team that can resolve the realities of the room on site. That is what turns an awkward corner into a useful part of the home.
A free design visit is the right place to test ideas against the actual room. Bring a clear sense of what you need to store, how you want the bedroom to feel and any features that cannot move. WOW Interior Design can then shape the furniture around those realities, so the corner stops being a compromise and starts earning its place.