

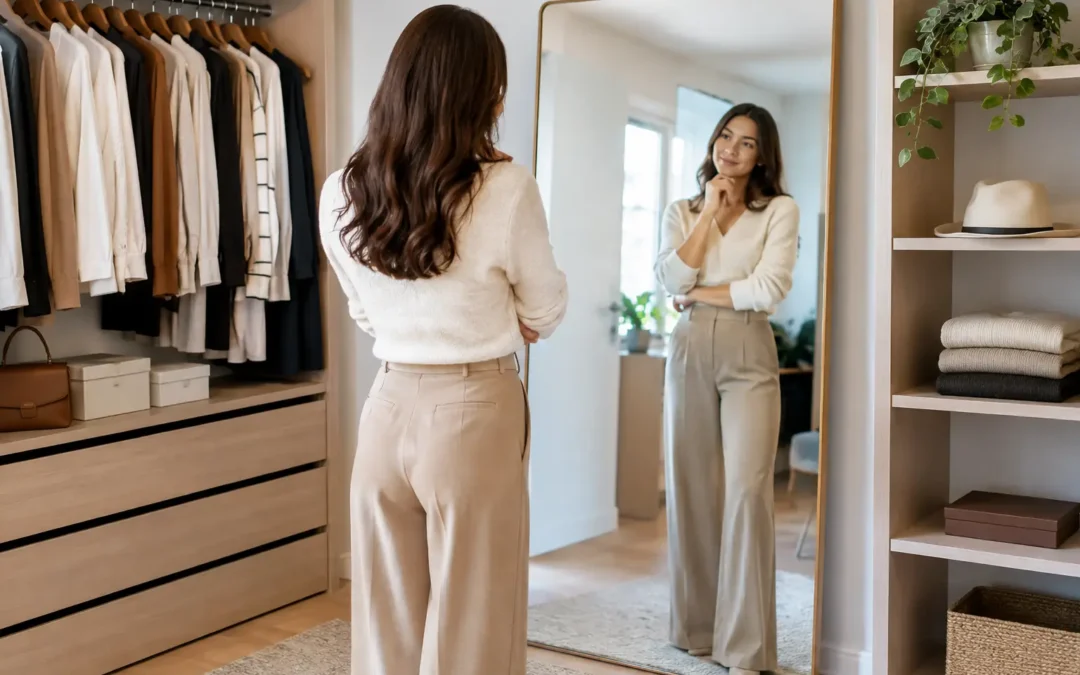
A dressing room should make the start and end of every day easier. It is not simply a room for clothes: it is a place to see what you own, get ready without rummaging through drawers, and keep a bedroom feeling calm. This dressing room planning guide focuses on the decisions that turn an available space into a fitted room that works properly for the people using it.
The best results rarely come from buying more storage. They come from designing storage around your wardrobe, your room and your routine. A well-planned dressing room can make excellent use of a spare bedroom, an unused box room, a wide landing or the space beside a main bedroom – provided the layout is considered before cabinetry is made.
Start with how you actually get dressed
Before discussing door styles or paint colours, consider what happens in the room each morning. Is it used by one person or two? Do you need room to dress, apply make-up, steam a shirt or pack for a trip? Are most of your clothes hung, folded or stored in boxes? These answers should shape the design.
A household with long dresses, suits and coats needs generous full-height hanging. Someone with a large knitwear collection may gain more from deep shelves and wide drawers. If two people share the room, separate zones prevent one person’s wardrobe from gradually taking over the available space. This is where bespoke fitted furniture earns its place: every section can be allocated for a real purpose rather than relying on a standard internal layout that only partly fits.
It also pays to be honest about the items you use. Frequently worn clothes should sit between knee and eye level, where they are easiest to reach. Seasonal clothing, spare bedding and occasionwear can occupy higher cupboards. Shoes need their own solution, rather than becoming an untidy row at the bottom of a wardrobe.
Measure the room, then protect the walkway
A dressing room must feel comfortable to move through. The temptation is to fill every wall, but cabinetry that is too deep or an island that is too large can make the room awkward to use.
Standard hanging storage is usually around 600mm deep once doors and clearance are considered. Shelving for folded clothes can often be shallower, which makes it useful on narrower walls. The available central walkway will determine whether you can include storage on both sides, a bench, a dressing table or an island.
Door and window positions matter just as much as room dimensions. Note the swing of every door, the height of window sills, radiators, loft hatches, sockets and sloping ceilings. A good fitted design works around these features rather than treating them as problems to be covered up. In Kent homes, where spare rooms and roof spaces often come with uneven walls or chimney breasts, made-to-measure furniture can recover storage that freestanding pieces leave unused.
If the room is compact, full-height fitted wardrobes with a clear passage through the centre are often the strongest option. In a larger room, a central island can be useful for folded items, jewellery and accessories, but only if there is enough circulation space around it. An island that looks impressive on a plan but forces you to squeeze past it every day is not a good trade-off.
Plan storage in layers
The most practical dressing rooms combine a few different types of storage. Full-height hanging is ideal for dresses, coats and longer garments. Double hanging, with one rail above another, makes efficient use of height for shirts, jackets, trousers and skirts.
Drawers are valuable for underwear, T-shirts, knitwear and accessories because they keep smaller items contained and visible. Shallow internal drawers with dividers are particularly useful for watches, belts, scarves and jewellery. Open shelves can make a room feel lighter and are convenient for folded clothes or display pieces, although they require a little more discipline than closed cupboards.
Think carefully about shoes. Open angled shelves offer a boutique-style appearance and make pairs easy to identify, while pull-out shoe racks make better use of a deeper cabinet. Boots, trainers and heels all need different clearances, so a one-size-fits-all shoe shelf is not always the answer.
A mirror should be planned as part of the layout, not added at the end. A full-length mirror on the inside of a wardrobe door can work well in a small room. In a more generous space, a fixed mirror near natural light provides a dedicated place to check an outfit without blocking the route through the room.
Get lighting right before choosing finishes
Lighting can make a beautifully fitted dressing room either feel polished or fall flat. Natural daylight is helpful, but it changes throughout the day and is rarely enough on its own. Layered lighting gives the room a more reliable result.
General ceiling lighting should illuminate the whole room without casting harsh shadows. Integrated wardrobe lighting makes rails, drawers and shelves easier to use, particularly in deeper cabinetry. A well-positioned mirror light helps with grooming and gives a truer view of colours. Warm white lighting usually creates a welcoming feel, while lighting that is too yellow can distort the appearance of clothing and make colours harder to judge.
Avoid placing a strong downlight directly behind where you stand at the mirror, as it will throw your face into shadow. A qualified electrician can advise on suitable fittings and switching, especially where lighting is built into furniture. Motion sensors can be a sensible addition inside wardrobes or drawers, but they should feel convenient rather than overly sensitive.
Choose doors and finishes that suit the room
The exterior finish should work with the rest of the home, but practicality still matters. Painted fitted wardrobes can be made in virtually any colour, allowing a dressing room to blend with existing bedroom joinery, wall tones or panelling. Soft neutral shades tend to keep smaller rooms calm, while a richer colour can create a more distinctive, boutique feel in a larger space.
Handleless doors give a clean, contemporary line and are particularly effective in narrow rooms where projecting handles could catch clothing. Shaker-style doors add detail and suit both traditional and modern homes. Mirrored doors can make a compact room appear wider, although they are not right for every scheme and will need regular cleaning.
Consider the visual balance, too. Floor-to-ceiling cabinetry offers maximum capacity and a tailored finish, but an entire room of solid doors can feel heavy. Introducing a dressing table, open display shelves, a mirror panel or a softer painted finish can prevent that effect. The right choice depends on room size, natural light and how tidy you prefer your storage to look day to day.
Do not overlook ventilation and comfort
Clothes need a dry, well-ventilated environment. If a dressing room is created from a small internal room, it is worth considering airflow from the outset. Avoid packing damp laundry into closed cupboards, and allow suitable ventilation around radiators and external walls. If the room feels cold or humid, deal with the underlying issue before investing in fitted furniture.
A comfortable dressing room also benefits from a place to sit, even if it is only a small upholstered stool that tucks under a dressing table. If space allows, a bench is useful for putting on shoes and laying out the next day’s outfit. It should earn its footprint, however. In a narrow room, keeping the floor clear may be more valuable.
Work with a design that can adapt to your home
The strongest dressing room plans balance aspiration with sensible detail. It is easy to focus on the finish you can see, but the internal arrangement, access to corners, depth of drawers and clearance around doors will determine how well the room performs over years of use.
A professional design visit is the point at which ideas become a workable plan. Accurate measuring, a clear conversation about how you live and realistic advice about the room’s limitations help avoid expensive compromises later. At WOW Interior Design, each fitted dressing room is designed around the property and the client, with the furniture made to fit the available space rather than forcing the space to fit standard units.
Give the room a clear job, allow enough space to move, and invest in storage that reflects your everyday wardrobe. The result is not just a more attractive room, but a calmer routine and a home that works harder for you.