

A well-planned alcove can do far more than hide the items that never seem to have a home. This alcove cabinet planning guide will help you turn the space either side of a chimney breast, within a recess or along an uneven wall into storage that looks intentional, works hard and belongs in the room.
The best results are not simply a case of fitting cupboards into a gap. Alcoves are often wonky, shallow, interrupted by sockets or affected by skirting boards and cornices. A bespoke design accounts for all of this from the start, so the finished cabinetry feels built in rather than placed there.
Start with how the room needs to work
Before considering door styles or paint colours, decide what the cabinet needs to hold. A living-room alcove might need to contain board games, paperwork, media equipment and the occasional pile of children’s toys. In a dining room, it may be better used for glassware, serving dishes and table linen. A home office has different priorities again: files, a printer, charging points and clear desk space.
This is where off-the-shelf furniture can fall short. A standard unit may fit the width but waste valuable height, leave a dust-catching gap at the side or provide shelves at the wrong depth. Planning around your actual belongings means every part of the cabinet earns its place.
Be honest about what should be on display. Books, ceramics and favourite photographs can bring warmth to open shelving, while everyday clutter is usually better behind doors. Many homeowners choose a combination: closed base cabinets for practical storage, with open shelves above for personality and visual balance.
Measure the alcove properly, not just once
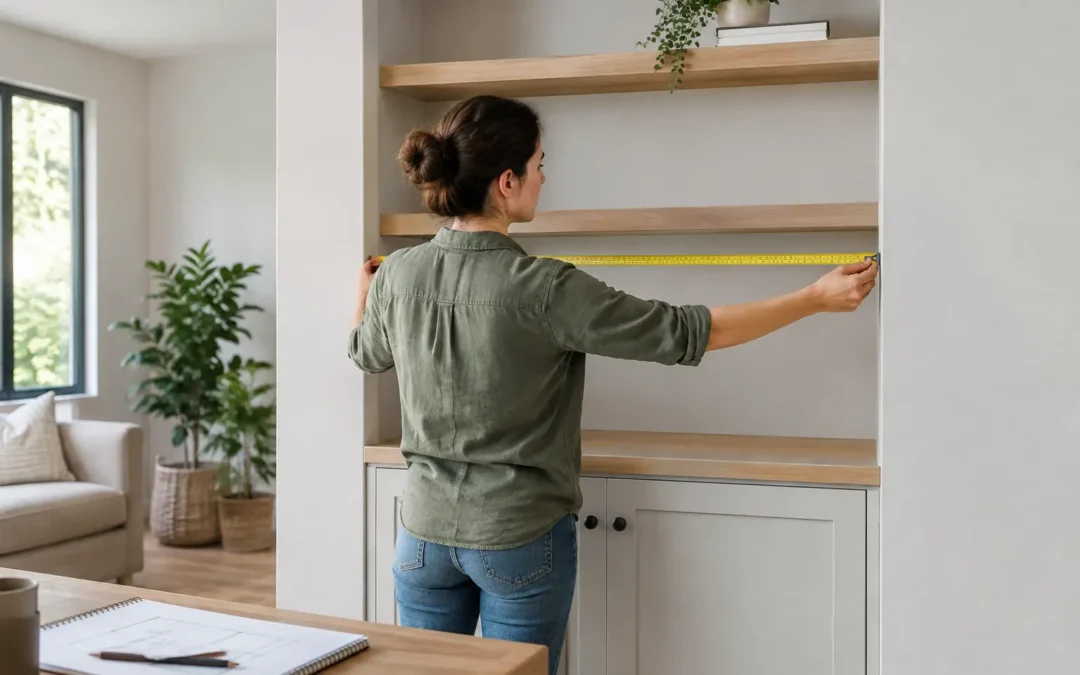
Alcoves rarely have perfectly square walls. Measure the width at the top, middle and bottom, then measure the depth on both sides. Note the ceiling height, the position and height of skirting boards, and any variation in the wall or floor. If the cabinet will sit beside a chimney breast, check whether the breast projects differently at the front and rear of the alcove.
Also mark anything that affects the design: plug sockets, light switches, radiator pipes, access panels, television cables and vents. A socket does not necessarily prevent a fitted cabinet, but it needs a considered solution. You may need a discreet cut-out, an internal socket for equipment or the socket repositioned by a qualified electrician before fitting.
For a first conversation, basic measurements and a few photographs are useful. Final dimensions, however, should always be taken in the home by an experienced surveyor. This is how a fitted cabinet can follow uneven walls cleanly, work around existing details and finish neatly to the ceiling, cornice or skirting.
Decide on a sensible depth
Depth has a major effect on both storage and circulation. Deep cabinets are useful for larger items, but a unit that projects too far can make a narrow room feel cramped or obstruct a walkway. Shallow cupboards can still be extremely effective for books, paperwork, toys, drinks glassware or media equipment.
As a general rule, plan the depth around the largest item you expect to store, then allow enough clearance for doors and cables where needed. If the alcove is particularly shallow, shelves may be a better use of the upper section than trying to force in cupboards that cannot hold much.
Choose the right cabinet layout
The layout should suit the room rather than follow a fixed formula. Base cabinets with shelves are a dependable choice for most living spaces, giving you hidden storage and a useful surface for lamps, artwork or a television. Drawers are worth considering where you need easy access to smaller items such as stationery, games, cables or remotes.
Full-height cabinetry makes the most of tall alcoves and can create a striking library-style finish. It is especially useful when storage is the priority, but it can feel visually heavy in a compact or low-ceilinged room. Breaking the design with open shelving, glazed doors or a lighter painted finish often keeps it from dominating the space.
Symmetry is popular either side of a chimney breast because it brings order to a room, but identical cabinets are not always the best answer. One alcove may need a desk, while the other needs concealed storage. A good design keeps the overall look balanced while allowing each side to serve a different purpose.
Plan shelves around real objects
Fixed shelves look crisp, but adjustable shelves offer more flexibility as your needs change. A mix often works best: fixed shelves where the proportions matter, with adjustable sections inside cupboards for practical storage.
Think about shelf height before installation. Tall shelves suit folders, vases and larger books; shorter intervals are more efficient for paperbacks. If you are creating a bar cabinet or display unit, allow for bottle height, glassware and space to lift items out comfortably. It is a small stage of planning that prevents wasted space later.
Consider doors, details and daily use
Shaker-style doors suit both traditional and contemporary homes, while slab doors give a cleaner, more minimal look. Routed details, glazed panels and discreet handles can all influence the character of the room. The right choice depends on the existing joinery, period features and the finish you want elsewhere in the space.
Door opening is equally important. Hinged doors need clear room in front of the cabinet. Push-to-open doors create a streamlined face but may not be ideal in a busy family room where fingerprints will show on dark finishes. Handles add definition and are easy to use, particularly on heavier doors, but should be chosen in proportion to the cabinetry.
Do not overlook internal details. Soft-close hinges reduce noise and wear. Cable management keeps television and router wires out of sight. Internal lighting can make display shelves more inviting, while a sensor light inside a deeper cupboard is genuinely useful. These are practical decisions, not unnecessary extras, when they improve how the furniture performs every day.
Make the cabinetry look part of the room
A fitted alcove cabinet should relate to the architecture around it. Matching or carefully meeting the skirting board, cornice and picture rails helps it feel established rather than added later. Scribing panels to uneven walls creates a close finish without relying on excessive filler or visible gaps.
Painted cabinetry is a flexible option because it can be finished in virtually any colour. Matching the wall colour creates a calm, integrated effect, particularly in smaller rooms. A contrasting shade turns the alcove into a feature and can frame a fireplace or central wall beautifully. Neither approach is automatically better: it depends on the light, the scale of the room and whether you want the furniture to recede or stand out.
Material choice matters as much as colour. Durable cabinet construction, quality hinges and a professionally prepared painted finish will age better than a quick cosmetic solution. In high-use family spaces, choose finishes that are practical to clean and forgiving of everyday knocks.
Allow for heat, electrics and awkward features
If the alcove sits beside a working fireplace, heat must be considered carefully. Cabinetry should not be positioned where it could be affected by excessive heat, and clearances should follow the fireplace manufacturer’s guidance. The same principle applies to radiators: enclosing one can restrict heat circulation unless the design includes suitable ventilation and access.
Televisions, soundbars, routers and consoles also need planning before the cabinet is made. Confirm where sockets will sit, where wires can run and whether doors will remain open while equipment is in use. A cabinet can hide technology beautifully, but only if ventilation and access are designed in rather than treated as an afterthought.
Use a design visit to test the ideas
The clearest plans happen in the room itself. During a proper design visit, you can see how the proposed depth affects the walkway, whether the shelves will be in comfortable reach and how the finish will sit alongside flooring, curtains and existing furniture. You can also discuss the budget openly and decide where it makes sense to invest – perhaps in full-height cabinetry, painted doors or carefully designed internal storage.
At WOW Interior Design, we design, supply and install bespoke fitted furniture around the dimensions and demands of your home. That means dealing with awkward angles, uneven walls and practical details before installation day, not asking you to compromise around standard cabinet sizes.
A good alcove cabinet should make the room easier to live in from the first week, while still looking right years later. Bring together accurate measuring, honest storage needs and a finish that suits the home, and an overlooked recess can become one of the most useful features in the room.