

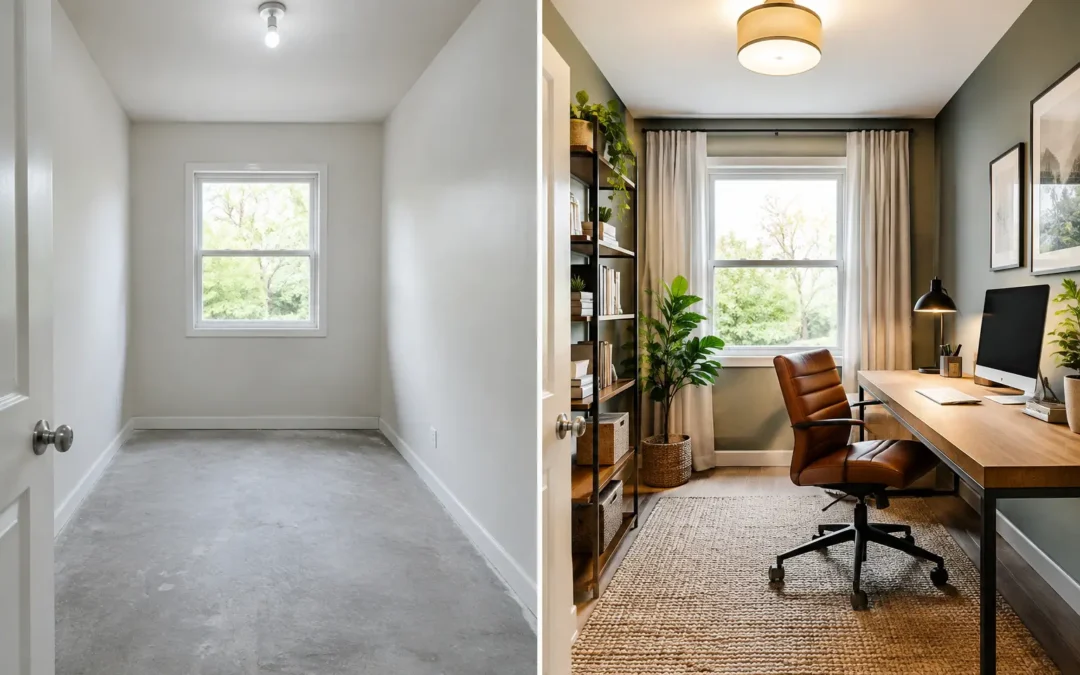
A spare box room can become the hardest-working room in the house when it is planned properly. This box room office transformation example shows how a narrow, clutter-prone space can be turned into a comfortable place for focused work, video calls and everyday household organisation – without making the room feel like a cupboard with a desk in it.
The difference is rarely a bigger room. It is better use of every wall, a desk designed around the person using it, and storage that removes visual noise rather than adding to it. For homeowners who work from home regularly, a fitted office is a long-term improvement to both the house and the working day.
The brief: create an office, not a dumping ground
A typical box room may be just wide enough for a single bed, which makes it tempting to push in a small desk and hope for the best. The result is often predictable: cables on show, paperwork taking over the desktop, a chair that blocks the door and shelves that make the room feel even tighter.
For this type of project, the brief should be more ambitious. The aim is to create a dedicated workspace with enough surface area to work comfortably, closed storage for files and equipment, and a layout that still feels light and orderly when the door is open.
Before choosing finishes or handles, start with how the room will actually be used. A laptop-only workstation has different requirements from a dual-screen setup. Someone using the room for accounts, schoolwork or a home business may need lockable drawers and proper filing space. A room used by more than one member of the household may benefit from a wider desk or a second work position.
This is where made-to-measure furniture earns its place. Standard desks are built to standard sizes, while box rooms almost never are. Alcoves, chimney breasts, sloping ceilings, radiators and awkward window positions all affect what will work.
A box room office transformation example
Picture a compact room with one window at the far end, a radiator beneath it and an uninterrupted wall along one side. It currently contains a freestanding desk, a tall filing cabinet and assorted boxes. There is technically enough space to work, but not enough space to work well.
The transformation begins by clearing the room and measuring every feature precisely, including skirting boards, sockets, window reveals and the radiator. Rather than placing furniture around the room as separate pieces, the design treats the longest wall as one fitted composition.
A full-width desk is positioned along that wall, with a practical depth that allows for a screen, keyboard and writing space without forcing the chair too far into the room. The worktop continues neatly into a shallow return near the window, creating an extra surface for a printer, paperwork or a second monitor.
Above the desk, open shelving is used sparingly. A few shelves are useful for books, plants and objects that make the office feel personal. Too many open shelves, however, can make a small room look busy. The majority of storage is kept behind doors, giving the space a cleaner, calmer finish.
Storage is planned around real items
Tall fitted cupboards at one end of the desk make use of the full ceiling height. The upper sections store occasional items such as archive files, spare technology and household documents. At eye level, adjustable shelves accommodate folders and books. Lower cupboards can house a printer, shredder or charging station, with ventilation and cable access designed in where needed.
Drawers beneath the desk handle the items that would otherwise live on the worktop: stationery, notebooks, chargers and headphones. A deep drawer can be sized for hanging files, while a narrower top drawer keeps smaller essentials within easy reach.
This is a key point in any successful box room office transformation. Storage should not simply fill empty wall space. It should be designed around what needs to be put away. That is how a compact office stays organised months after installation, rather than looking immaculate only on the first day.
The desk must feel comfortable, not squeezed in
A fitted desk can follow the room exactly, but it still needs to be comfortable. Knee clearance, chair movement and workable desk depth matter as much as the overall appearance. If the desk is too shallow, screens sit uncomfortably close. If a drawer unit is placed in the wrong spot, it can restrict legroom.
For many home offices, a desk depth of around 600mm works well, though it depends on the equipment and available space. In a particularly narrow room, a slightly shallower desk may be the sensible trade-off, especially if it allows the chair to move freely and the door to open fully.
Where possible, position the main screen at right angles to the window rather than directly in front of it or behind it. This can reduce glare while still making the most of natural light. The right answer depends on the room orientation and the user’s working habits, so it is worth discussing during the design visit rather than relying on a one-size-fits-all layout.
Finishes that make a small office feel larger
Light-painted cabinetry is a reliable choice for a compact room, particularly when paired with a warm timber-effect worktop or a painted desk surface in a complementary shade. A soft neutral can help the fitted furniture recede into the room, while darker colours can look striking when there is good natural light and a considered lighting plan.
The best finish is not always white. A deep green, muted blue or warm grey can give a home office real character, especially when the cabinetry is painted in a colour that connects with the rest of the home. The important thing is balance. Dark fitted units with heavy handles, dark flooring and limited daylight may make a very small room feel enclosed.
Handleless doors or slim, simple handles keep the elevation neat. Matching wall panelling behind the desk can add definition, but it should be used with restraint. In a box room, every visual element has more impact.
Lighting deserves the same level of attention. Ceiling lighting provides general illumination, while discreet under-shelf lighting can brighten the desk without taking up space. A good task light remains useful for reading and detailed work. Avoid relying on one harsh central fitting, particularly for a room used on winter afternoons or for evening work.
Why fitted furniture changes the result
Freestanding furniture can be a useful short-term solution, but it often leaves awkward gaps above, beside and behind each item. Those gaps collect clutter and waste valuable storage potential. They can also make a box room feel pieced together rather than properly finished.
A bespoke fitted office works because the desk, cupboards, shelves and cable routes are considered as one design. A unit can be made to run neatly over a skirting board, meet a sloping ceiling or fit around an existing radiator where appropriate. Doors can be sized to open safely in a tight space, and colours can be selected to suit the room rather than whatever happens to be available in a showroom.
There is a budget consideration, of course. Fitted furniture is an investment compared with buying a desk and shelves separately. Yet for homeowners planning to stay in their property, it can provide better day-to-day usability, more storage and a more polished addition to the home. It can also turn a room that is currently underused into a genuine asset.
From first ideas to a finished home office
The strongest designs begin with an in-home conversation. A professional designer can assess the room’s proportions, take accurate measurements and ask the practical questions that determine the layout: who uses the office, what needs storing, where are the sockets, and what must remain accessible?
At WOW Interior Design, every fitted office is tailored around the room and the client. That means developing a design that handles the awkward details as well as the visible ones, then supplying and installing it with care. A clean, courteous fitting team makes a real difference when work is being carried out inside a lived-in home.
The finished room should feel simple to use. The desktop is clear at the end of the day, the printer has a home, cables are controlled and paperwork can be put away in seconds. More than a smart-looking upgrade, that is what makes a compact office genuinely worthwhile.
If your box room currently holds a desk but does not support the way you work, it may not need more floor space. It may simply need a design that makes every centimetre count.