

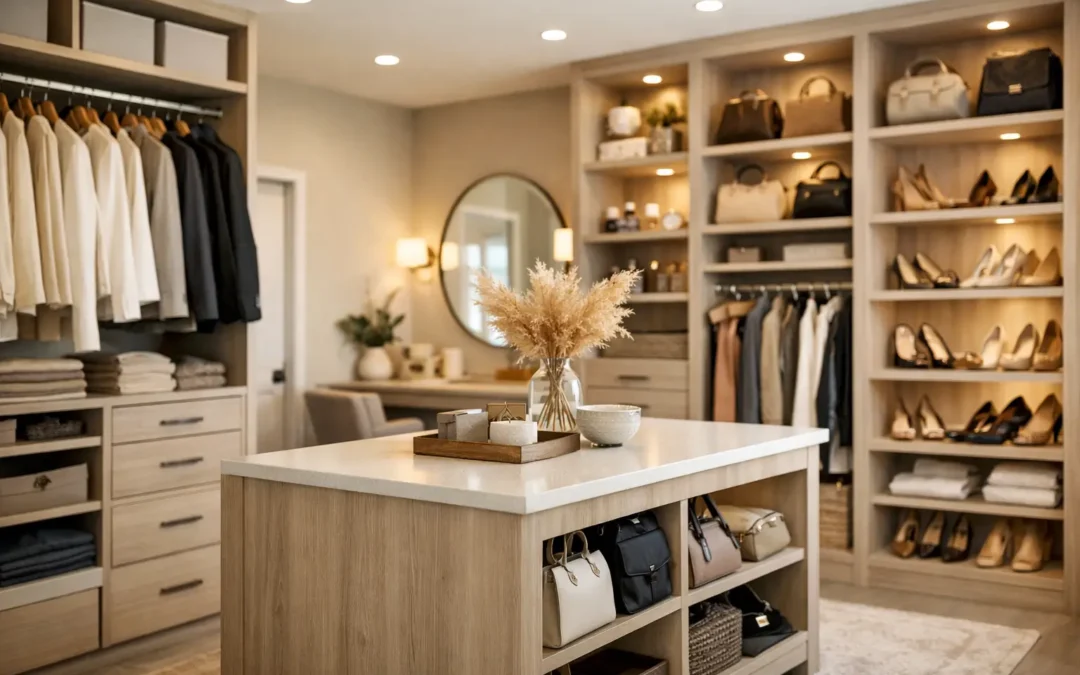
A bedroom can look generous on a floor plan and still feel short of storage once a standard wardrobe, chest of drawers and laundry basket have claimed their corners. A bespoke wardrobe changes that equation. Designed around the exact dimensions of your room and the way you dress, it replaces wasted gaps and cluttered surfaces with storage that works hard without making the room feel heavy.
For most homes in the UK, a bespoke wardrobe is better described as a fitted wardrobe or fully tailored dressing space. The principle is the same: every section is made to fit, from wall to wall and floor to ceiling, with the internal layout planned for the people using it. The result is not simply more storage. It is a bedroom that feels calmer, more finished and much easier to live with.
Why a bespoke wardrobe outperforms freestanding furniture
Freestanding wardrobes have their place, particularly in rented homes or rooms that need a quick, low-cost update. But they are built to standard sizes, not to your alcove, chimney breast, sloping ceiling or skirting boards. That often leaves unused space above, beside and behind the furniture, while the storage inside may be a poor match for your clothes.
A bespoke wardrobe uses those difficult areas properly. A full-height design can take advantage of space that would otherwise gather dust, while carefully proportioned doors keep the room looking balanced. In a smaller bedroom, this can make a noticeable difference: fewer separate pieces of furniture means clearer floor space and less visual noise.
There is also a long-term benefit. A fitted solution is designed as part of the room rather than added to it. When the finish, handles and proportions complement the rest of the interior, the wardrobe feels considered and permanent. For homeowners improving a main bedroom, guest room or family home, that level of integration is often worth more than a temporary storage fix.
Start with how you actually use your wardrobe
The best bespoke wardrobe design does not begin with a door style. It begins with an honest look at what needs to be stored. Someone with a working wardrobe of shirts, jackets and dresses needs more hanging space than drawers. A family bedroom may need room for seasonal bedding, spare towels and suitcases as well as clothes. A compact room might benefit from a dedicated shoe section so that footwear does not migrate to the floor.
This is where made-to-measure furniture earns its value. Internal sections can be sized around long hanging, short hanging, folded knitwear, handbags, jewellery or everyday accessories. Drawers can be placed at a comfortable height. Shelves can be deep enough for bedding but not so deep that items disappear at the back.
A thoughtful design also plans for change. Children grow, wardrobes evolve and a spare room may eventually become a home office or dressing room. You do not need to predict every future use, but it is sensible to include adaptable shelving or a balanced mix of hanging and drawer space rather than building the whole interior around one narrow need.
The practical questions worth asking
Before a design visit, take a moment to consider what frustrates you now. Is the problem a lack of hanging room, awkward access to corner storage, piles of folded clothes, or nowhere for bulky items? Do two people need separate areas? Would you rather see everything at a glance, or keep the room looking completely clear behind closed doors?
These details guide better decisions than room measurements alone. They also help a designer recommend the right internal arrangement, rather than adding features that look impressive but will not be used.
Make difficult spaces useful
Awkward rooms are often where bespoke storage has the greatest impact. Sloping ceilings, alcoves, eaves and narrow recesses can make retail wardrobes impractical. A fitted design can follow the shape of the room, turning an underused edge into valuable storage while maintaining a clean front line.
In a loft bedroom, for example, low-level cupboards can sit neatly beneath the eaves, with taller wardrobe sections positioned where head height allows. Around a chimney breast, symmetrical wardrobes and bridging units can create a smart focal wall while providing deep, accessible storage. In a box room, sliding doors may be the sensible answer where a hinged door would obstruct the bed or walkway.
There are trade-offs. Sliding doors save clearance space, but they only allow access to part of the wardrobe at one time. Hinged doors give a full view of the interior and can carry mirrors, but they need room to open comfortably. The right choice depends on the layout, bed position and how the room is used each day.
Choose finishes that belong in the room
A bespoke wardrobe should solve a storage problem without announcing itself too loudly, unless you want it to be the feature. Painted doors in a colour that complements the walls can make a large fitted wardrobe feel calm and architectural. Wood-effect finishes can bring warmth to a contemporary scheme, while mirrored panels can brighten a darker room and create a greater sense of depth.
Door style matters too. Shaker-inspired designs suit many period and modern homes because they offer detail without fuss. Flat, handleless fronts create a sharper contemporary look. A more traditional room may call for framed doors, softer colours and considered handles that tie in with bedside furniture or existing metalwork.
The key is proportion. Very dark finishes can look striking in a large, well-lit bedroom but may overwhelm a compact space. Too many contrasting materials can make fitted furniture feel disconnected from the rest of the room. During the design stage, samples and simple visual choices usually lead to a more lasting result than following a passing trend.
The installation matters as much as the design
A fitted wardrobe is only as good as its survey, manufacture and installation. Small inaccuracies become obvious when furniture is designed to meet walls, ceilings and uneven floors. That is why a professional in-home measure is essential. It confirms the true dimensions of the room, identifies obstacles such as sockets and pipework, and ensures door openings and walkways remain practical.
An experienced fitting team also protects the finish of the project. Clean cuts, careful scribing and properly aligned doors are the details that separate a polished installation from a wardrobe that merely fills a gap. The work should be carried out with respect for your home, with the room left clean and the furniture checked before the team leaves.
At WOW Interior Design, this hands-on approach is central to every project. With more than 25 years of experience, the team manages the process from free design consultation and measuring through to manufacture and professional fitting, so homeowners have one clear route from idea to finished room.
What to expect from a well-planned project
The first conversation should focus on your room, priorities and budget. A good designer will listen before proposing a layout, then explain where investment will make the biggest difference. Full-height doors, premium drawer systems and custom-painted finishes all add value, but not every project needs every upgrade.
Once the measurements and design are agreed, you should receive a clear quotation that sets out what is included. This is the time to confirm finishes, handles, internal accessories and any work around sockets, lighting or wall panelling. Decisions made early help avoid delays and make installation day straightforward.
A bespoke wardrobe is not about filling every inch with cupboards. It is about giving your belongings a proper place, allowing the room to breathe and creating a finish you will still be pleased to see each morning. When the storage is designed around your home rather than a standard catalogue size, getting organised becomes far less of a chore.