

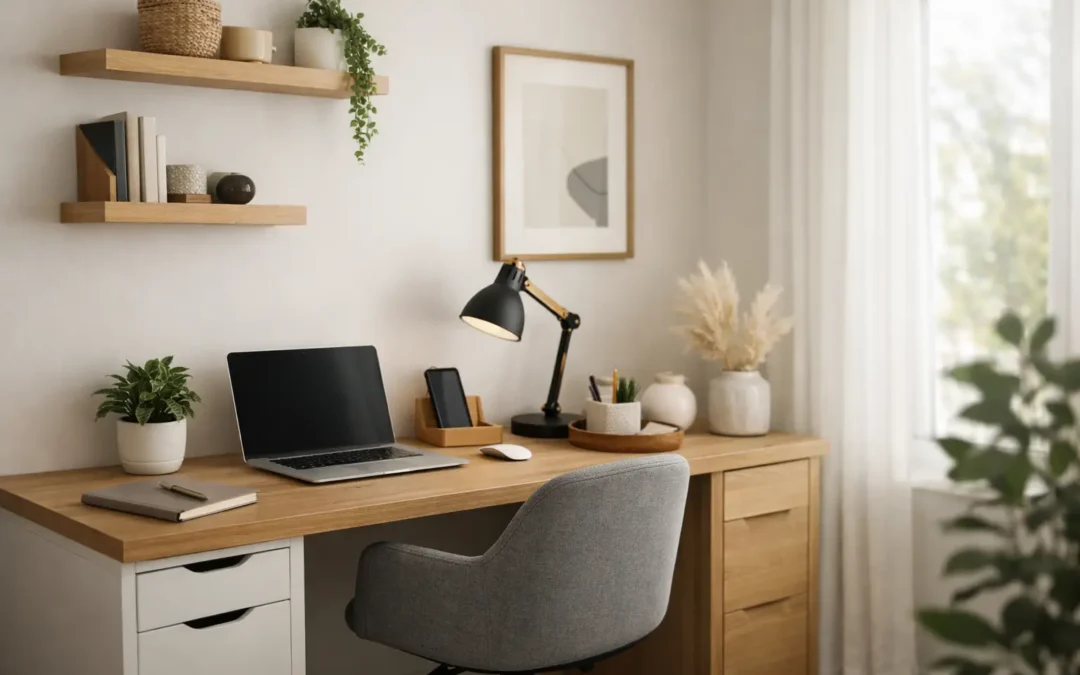
A spare-room corner can become surprisingly frustrating when it has to work as an office, a dumping ground and occasional guest space. This small home office makeover example shows how a fitted approach can turn a narrow, awkward area into a proper place to work – without making the room feel crowded.
The aim was not to fill every wall with furniture. It was to give the homeowner a generous work surface, concealed storage for paperwork and technology, and a finish that looked like it had always belonged in the room.
The starting point: a room with potential but no order
The space was a compact box room with one clear wall for a desk, a radiator below the window and just enough floor area for an office chair. Previously, it contained a freestanding desk, a narrow filing cabinet and open shelving. Each item did a job, but together they left the room visually busy and short on usable storage.
This is a familiar problem in smaller homes. Retail desks are made to standard dimensions, not the measurements of your walls, skirting boards, windows or plug sockets. They can leave wasted gaps at either end, while separate cabinets interrupt the flow of the room. The result is often a workspace that feels temporary, even when it is used every day.
A fitted design changes the question from “What furniture will fit?” to “What does this room need to do?” For this project, the answer was straightforward: make working comfortable, make storage easy to reach and keep household clutter out of sight.
The small home office makeover example: the design plan
The design centred on one full-width fitted desk, tailored precisely to the available wall. Rather than choosing a deep, oversized worktop, the desk was made deep enough for a monitor, keyboard and writing space while preserving comfortable clearance behind the chair. In a small room, those few centimetres matter.
At one end, a tall fitted cupboard provided enclosed storage from floor to ceiling. It housed files, printer paper, charging cables and the less attractive essentials of home working. Adjustable internal shelving meant the cupboard could be configured around what the client actually owned, rather than forcing everything into fixed compartments.
Above the desk, shallow wall cabinets added further storage without bringing the room forward into the floor space. Their clean, handleless look kept the elevation calm. A small open section was included for books and a few personal pieces, because a home office should still feel lived in, not like a corporate store cupboard.
The cabinetry was finished in a soft painted neutral chosen to complement the existing walls. This is often a better choice than a strong contrast in a compact room. Matching or closely related tones allow fitted furniture to recede into the architecture, making the room appear more generous. That said, a darker painted finish can work beautifully where a client wants the office to feel more defined, particularly in a well-lit room.
Making the desk work harder
A desk needs more than a good-looking top. The practical details are what make it pleasant to use on a busy Monday morning.
Cable access was planned before installation, with discreet openings positioned for the monitor, laptop and lamp. This prevented cables trailing down the wall or across the floor. A dedicated drawer unit beneath the worktop kept stationery and notebooks close at hand, while leaving enough legroom for an ergonomic chair.
The printer was given a purposeful home inside a cupboard, with suitable ventilation and access for use. This is one of the details that makes a fitted office feel properly considered. Equipment remains available, but it does not dominate the room when the working day is over.
Why fitted storage makes such a difference in a small room
Freestanding furniture can be useful where flexibility is the priority. If you rent, expect to move soon or need to change a room’s function regularly, movable pieces may be the sensible option. However, homeowners creating a long-term office often find that standard furniture creates more compromises than it solves.
Bespoke fitted storage uses the full height and width of a wall, including areas that are usually wasted above a desk or beside a chimney breast. It can work around sloping ceilings, uneven walls, radiators and alcoves, so there is no need to accept awkward filler gaps. Just as importantly, it gives every category of clutter a proper home.
In this makeover, the tall cupboard removed the need for several smaller storage pieces. That freed up floor area and made vacuuming easier, but the bigger benefit was visual. With files, devices and everyday paperwork behind doors, the office felt calmer before a single decorative item was added.
Balancing storage with breathing space
More cabinetry is not automatically the right answer. A room can feel heavy if every surface is enclosed, especially where there is limited natural light. The most effective small offices balance concealed storage with carefully chosen open space.
For this project, the upper cabinets stopped short of the window line, keeping daylight as open as possible. The desk surface was deliberately uncluttered, with daily items assigned to drawers and cupboards. The open shelf was kept narrow and purposeful rather than becoming a display area for everything.
Door style also affects how large a room feels. Flat painted doors with minimal detailing suit a contemporary, understated scheme. Shaker-style fronts can bring warmth and character, particularly in period homes, but need proportioning carefully in a narrow space. A professional design visit is useful here because samples can be viewed in the actual light of the room, alongside existing flooring, curtains and wall colours.
Do not overlook the practical measurements
A beautiful fitted office that is uncomfortable to use will soon disappoint. Before finalising a plan, consider monitor depth, chair movement, the height of the worktop and where daylight falls across the screen. If two people will share the room, each workstation needs sufficient width and storage, rather than simply squeezing in a second chair.
Think about future use too. A child’s homework area may later need to accommodate a larger monitor. A room used for video calls may need a clean background or a cabinet that conceals work equipment in the evening. Bespoke furniture is an investment, so the best designs leave room for a changing household.
From first measure to finished workspace
The strongest office transformations begin with accurate measuring, not a catalogue. During a design consultation, the conversation should cover how you work, what you need to store, which items must remain accessible and how the room is used outside office hours.
At WOW Interior Design, this means designing around the home rather than asking the home to adapt to standard units. Measurements, finishes, internal layouts and practical details are resolved before installation, giving the client a clear picture of the finished room. Professional fitting then ensures the furniture sits neatly against walls, works around skirting and services, and delivers the clean, built-in finish that makes the difference.
For homeowners in Kent considering a similar project, it is worth gathering the items currently causing the most frustration before a design visit. Measure large equipment if possible, note where sockets sit and be honest about what needs to be hidden. These details lead to a more useful design than a simple request for “more storage”.
The finished result: a room that can switch off
Once fitted, the office no longer looked like a spare room pressed into service. The desk ran neatly from wall to wall, storage was integrated rather than added on, and the clear floor space made the room feel noticeably less restricted. Everything had a place, from paperwork and chargers to the printer and household admin.
Most importantly, the doors could be closed at the end of the day. In a home where work and family life sit close together, that visual boundary has real value. A well-planned fitted office does not just make a small room look better. It gives the working day a defined place, then allows the rest of the home to feel like home again.