

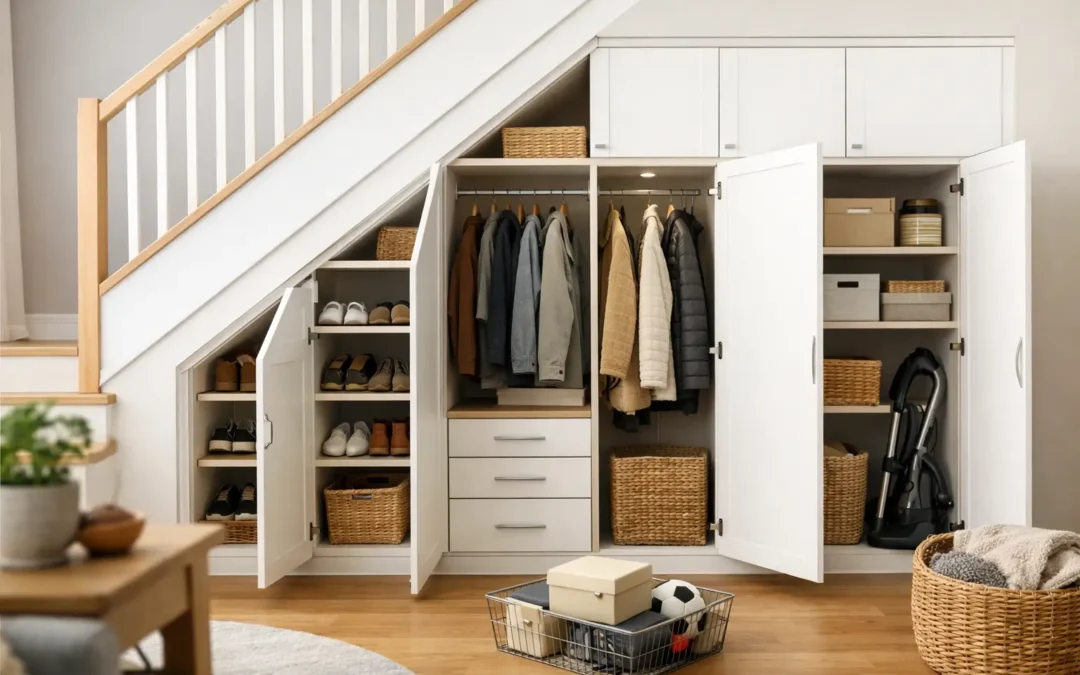
The space beneath a staircase is often where coats, shoes, bags and household clutter quietly collect. When you plan understairs storage properly, that neglected corner can become one of the hardest-working parts of the house – without making the hallway feel crowded or compromising the look of the stairs.
The best result is rarely a standard cabinet pushed into an awkward void. Every staircase has a different pitch, depth, landing arrangement and set of practical restrictions. Bespoke fitted storage gives you the freedom to use the full space, choose exactly what it needs to hold and create a finish that belongs with the rest of your interior.
Start with what the space needs to solve
Before choosing doors, drawers or colours, consider what currently causes frustration in the area around your stairs. A busy family hallway may need a place for school bags, trainers, coats and umbrellas. A living-room staircase might be better used for books, media equipment or a discreet bar. In a smaller home, it could become valuable pantry storage, a compact utility cupboard or a work area.
Trying to make one small space do every job usually leads to a muddled design. Decide on the main purpose first, then include secondary storage only where it will genuinely be useful. For example, a shoe cupboard may also include a narrow drawer for keys and dog leads, but it does not need to become a full cloakroom if coats are better kept elsewhere.
It is also worth thinking about who uses the storage. Low drawers are ideal for children’s shoes, while a tall cupboard towards the highest point of the staircase suits cleaning equipment or seasonal items. Storage that matches everyday habits is far more likely to stay organised.
Measure more than the visible opening
The triangular shape is only one part of the design. To plan understairs storage accurately, a designer needs to assess the depth beneath the staircase, the angle of the slope, access from the hall and any obstructions within the void. Pipework, electrical cables, meters, radiators and structural supports can all affect what is possible.
The available depth often determines whether pull-out drawers or hinged cupboard doors will work best. Deep voids can swallow items placed at the back of a conventional cupboard, leaving useful space inaccessible. Full-extension drawers or pull-out units are often a better answer because they bring the contents towards you.
Door swing matters too. In a narrow hallway, doors that open outwards may obstruct the route through the house. Flush drawers, sliding solutions or carefully sized doors can keep the circulation area clear. This is the kind of detail that is easy to miss with off-the-shelf furniture and central to a well-planned fitted design.
A professional home measure also confirms that the staircase itself is not being affected. The structure must remain properly supported, and any work around services should be approached with care. A bespoke solution should fit around the realities of the house, not force unnecessary alterations.
Choose the right type of understairs storage
There is no single best layout. The right choice depends on the room, how much depth is available and the items you want to put away.
Drawers for everyday hallway items
Drawers are a strong choice where shoes, bags and accessories need frequent access. They use the deeper sections of the void efficiently and avoid the problem of rummaging at the back of a dark cupboard. Internal dividers can separate footwear from pet supplies, reusable bags or outdoor accessories.
For a cleaner appearance, drawer fronts can be designed without visible handles, using push-to-open mechanisms or discreet finger pulls. That works particularly well in contemporary halls where the aim is to reduce visual noise.
Cupboards for taller or bulkier belongings
The tallest section beneath the stairs can accommodate a broom cupboard, coat storage, a vacuum cleaner or folding chairs. Adjustable shelving gives the cupboard flexibility over time, especially if the household changes or the space takes on a new purpose.
Cupboards can be more economical than several large drawer boxes, but access needs thought. A shallow cupboard with shelves may be perfectly practical; a very deep one may benefit from pull-out fittings or a combination of shelves and drawers.
Open shelving for a more decorative finish
Open shelving can turn an understairs area into a display for books, ceramics and framed photographs. It is a good option in living spaces, particularly where the stairwell is already open to the room. Lighting can add warmth and make the feature feel intentional rather than improvised.
The trade-off is obvious: open shelves show everything. They need regular styling and tidying, so they are less suitable for the daily pile of shoes and post that tends to build up in a family entrance.
Seating, desks and specialist uses
Where the space is open at the side, a fitted bench can provide a useful perch for putting on shoes, with drawers beneath. In some homes, a compact desk or homework station can work well under a staircase, provided there is enough headroom, lighting and comfortable leg space.
Specialist uses can be particularly rewarding. A dog bed with built-in storage, a wine cabinet, a reading nook or a compact utility zone may all be possible. These ideas work best when they respond to a genuine need rather than simply filling every inch available.
Make the design look like part of the home
Practical storage does not have to look utilitarian. The external finish has a major effect on whether the space feels like furniture or simply a row of cupboards. Matching nearby joinery, wall panelling or existing door styles can create a calm, considered result.
For a traditional property, framed doors, soft painted finishes and simple knobs can sit comfortably alongside period features. In a more modern home, flat fronts, handleless detailing and a single wall colour may help the storage recede into the background. Painted bespoke items can be finished in virtually any colour, making it easier to coordinate with your hallway rather than settle for a limited retail range.
Do not overlook the plinth, side panels and line where the furniture meets the slope of the stairs. Neat scribing and a properly fitted finish are what make a bespoke installation look built-in. These details are subtle, but they are usually the difference between a polished result and something that appears added on.
Plan interiors as carefully as the fronts
A beautiful run of doors is only useful if the interior works. Think about item sizes before finalising shelves and drawers. Wellington boots need more height than trainers; a cordless vacuum needs a charging point; sports kit may benefit from ventilated compartments rather than being packed into a closed cupboard.
Lighting can be worthwhile in tall or deep cupboards, particularly in a darker hallway. Sensor-operated internal lights make everyday use easier and mean small items do not disappear into the back. If the space includes electrical equipment, allow for ventilation and access to sockets from the outset.
It is sensible to leave a little flexibility. Adjustable shelves and uncluttered drawer interiors can adapt far better than a design with a compartment for every possible object. Homes change, and fitted storage should serve you for years rather than only the first season after installation.
Why bespoke planning makes a difference
Understairs voids are irregular by nature. Standard furniture leaves gaps at the sides, wastes the angled upper section and rarely addresses awkward depth. A bespoke approach uses accurate measurements to create storage around the slope, services and proportions of your particular staircase.
It also gives you one clear process: a design consultation, an in-home survey, a developed layout, a quotation and professional fitting. For homeowners who want a refined result without coordinating several trades, that level of control removes much of the uncertainty. At WOW Interior Design, the focus is on creating fitted storage that is tailored to the way each client lives, then installing it cleanly and efficiently.
The budget will depend on the size of the void, internal mechanisms, finishes and complexity of the fitting. Simple shelving may be the most cost-effective route, while multiple full-extension drawers, integrated lighting and painted cabinetry involve more materials and craftsmanship. The useful question is not only what it costs, but whether the design will solve a daily problem and add lasting order to the home.
A well-designed understairs unit should make the hallway easier to use from the first morning. Start with the items that need a home, respect the practical limits of the space, and let the final design earn its place in your house every day.