

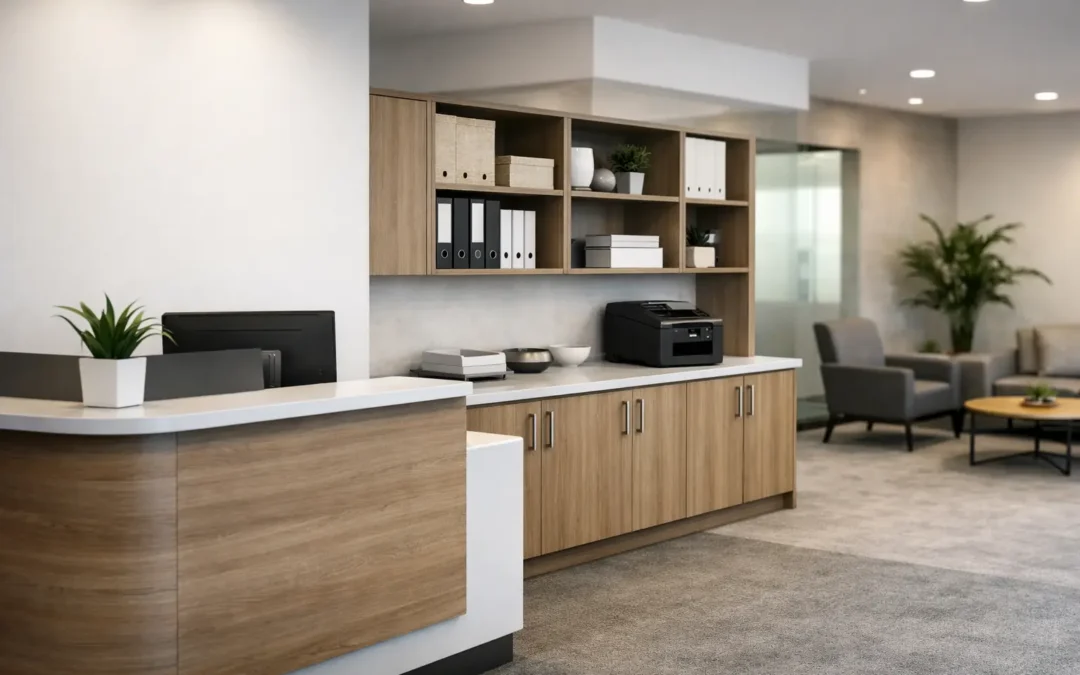
A reception area has to work hard from the moment the door opens. It sets the tone for clients, gives staff a place to welcome visitors and often has to contain the everyday items nobody wants on display. A well-planned Kent reception storage project turns that pressure point into an organised, professional space rather than a desk surrounded by files, parcels and loose equipment.
For a business, reception storage is not simply a cabinet behind a counter. It is part of the customer experience and part of the working day. The right fitted solution can create a calmer first impression, make daily tasks quicker and give the whole area a more considered finish.
What a reception storage project needs to solve
Every reception is different. A compact professional practice may need discreet storage for paperwork, stationery and a printer, while a larger office may require secure staff storage, parcel space and room for refreshments behind the scenes. The starting point should always be how the team uses the area, not a standard run of cupboards.
The most successful designs separate what needs to be seen from what needs to disappear. A clear, welcoming counter is essential, yet the person working behind it still needs everyday items within easy reach. Storage that is too deep, too high or poorly arranged quickly becomes frustrating. Equally, fitting every wall with cabinets can make a reception feel closed in.
A bespoke design balances those competing needs. It gives the front of house team practical access to their working essentials while keeping visual clutter away from visitors. That might mean low-level cupboards beneath a counter, tall units on a side wall, integrated shelving for carefully chosen display pieces, or a concealed section for equipment that would otherwise dominate the room.
Start with the daily routine, not the furniture
Before choosing finishes or door styles, look at what happens at reception over a normal week. Where do deliveries land? Which documents need to be locked away? Does somebody need to print, scan or prepare visitor packs from the desk? Are coats, umbrellas or promotional materials regularly left in view because there is nowhere else for them to go?
These details determine the internal layout. Drawers are often better than shelves for stationery and smaller supplies, because they stop items being pushed to the back and forgotten. Adjustable shelving provides flexibility for folders, boxes or changing stock. Full-height cupboards can make excellent use of a narrow wall, particularly when they are designed around an existing alcove, electrical point or awkward ceiling line.
Security also deserves proper consideration. In many settings, reception holds confidential paperwork, keys, devices or personal belongings. Lockable compartments can be built into the furniture without making the area feel overly institutional. The aim is straightforward: the team should be able to secure what matters without constantly leaving the desk.
Making the best use of an awkward reception
Commercial interiors are rarely as simple as a blank rectangular room. There may be an unused recess beside the entrance, a bulkhead above the counter, a sloping ceiling, a pillar or a wall broken up by doors and radiators. Freestanding office furniture often wastes these areas or leaves them looking unfinished.
Fitted reception storage is made to the exact dimensions of the space. This makes it particularly valuable where every centimetre counts. A run of cabinetry can sit neatly around an obstacle, continue to ceiling height for added capacity or incorporate a shallow section where a standard unit would protrude into the walkway.
It is not always right to fill every available gap, though. Reception needs breathing room. Open shelving, wall panelling or a simple painted finish can provide visual interest without creating another place for clutter to gather. The best approach depends on the size of the room, the amount of natural light and the character of the business.
Keep the visitor side calm
Visitors should see a clean, intentional space rather than the operational demands behind it. A reception desk with a well-proportioned front, tidy cable management and storage concealed from the customer side can immediately lift the feel of the room.
That does not require a cold or impersonal design. Warm timber tones, painted cabinetry, textured panels and carefully selected open display areas can bring personality into the space. For client-facing businesses, the finish should reflect the standard of service people can expect beyond reception.
Give staff a genuinely workable position
Behind the desk, comfort and access matter just as much. There needs to be enough knee space, a sensible desk height and room to move between the chair, drawers and cupboards. Doors should not clash with one another or block a route when opened.
Power points, network equipment and charging leads should be planned early. Concealing cables within the furniture keeps the area safer and smarter, but access for maintenance must remain practical. A polished result is not just about what is hidden. It is about ensuring that what is hidden can still be reached when required.
Materials and finishes that stand up to reception use
Reception furniture experiences more wear than many people expect. Handles are used constantly, worktops collect bags and paperwork, and door edges can take knocks from deliveries and office equipment. Premium materials and quality fittings make a clear difference over time.
The right finish depends on the business and the existing interior. A crisp painted finish may suit a contemporary clinic, studio or professional office. Wood-effect finishes can add warmth and durability to a more relaxed setting. For a stronger architectural look, cabinetry can be coordinated with wall panelling, feature backing panels or integrated lighting.
Colour is another opportunity to make the reception feel purposeful. A bespoke painted finish can be matched to an established palette, whether that means a subtle neutral that lets signage stand out or a deeper shade that gives the space confidence. The key is to choose a finish that works with the room’s light and is practical for the level of daily use.
A managed approach avoids expensive compromises
Trying to piece together a reception from off-the-shelf desks, filing units and storage cabinets can appear economical at first. In practice, it often leaves unusable gaps, inconsistent finishes and a layout shaped by what happened to be available rather than what the team needed. Replacing it later is rarely the cost-effective option.
A bespoke project allows decisions to be made in the right order. The space is measured, the practical requirements are discussed and the design is developed around how it will actually be used. This gives the client a clear picture of the layout, materials and quotation before installation begins.
At WOW Interior Design, the process is built around that level of care. A free design visit provides the opportunity to assess the room properly, talk through storage priorities and identify the details that can make the finished reception easier to run. With more than 25 years of experience, the focus remains on well-made fitted interiors, professional installation and a team that treats the premises with respect.
For business clients, timing can be as important as design. Reception is often the first point of contact for customers, so prolonged disruption is not ideal. Planning the installation carefully, confirming access requirements and preparing the space before the fitting team arrives all help keep the project controlled. Some work may be best scheduled outside normal opening hours, while other sites can accommodate a phased installation. It depends on the layout and how central reception is to daily operations.
Questions worth asking before approving the design
A strong proposal should make the practical decisions easy to understand. Ask where every regular item will live, how confidential materials will be secured and whether the design allows for future changes in staff numbers or equipment. Check that door openings, drawers and circulation routes have been considered, not assumed.
It is also sensible to consider cleaning and maintenance. Smooth, durable surfaces are easier to keep presentable in high-traffic areas. If the reception is likely to handle deliveries, samples or customer paperwork, choose a worktop and hardware that can cope with repeated use rather than selecting purely on appearance.
Finally, think about the message the room sends. A reception does not need to be extravagant to feel high quality. It needs to look settled, organised and appropriate to the business. Tailored storage is often what creates that sense of order.
A carefully designed reception can make the working day less cluttered for staff and more reassuring for every visitor who walks through the door. The right fitted storage gives the room a job to do – and makes sure it does it well.