

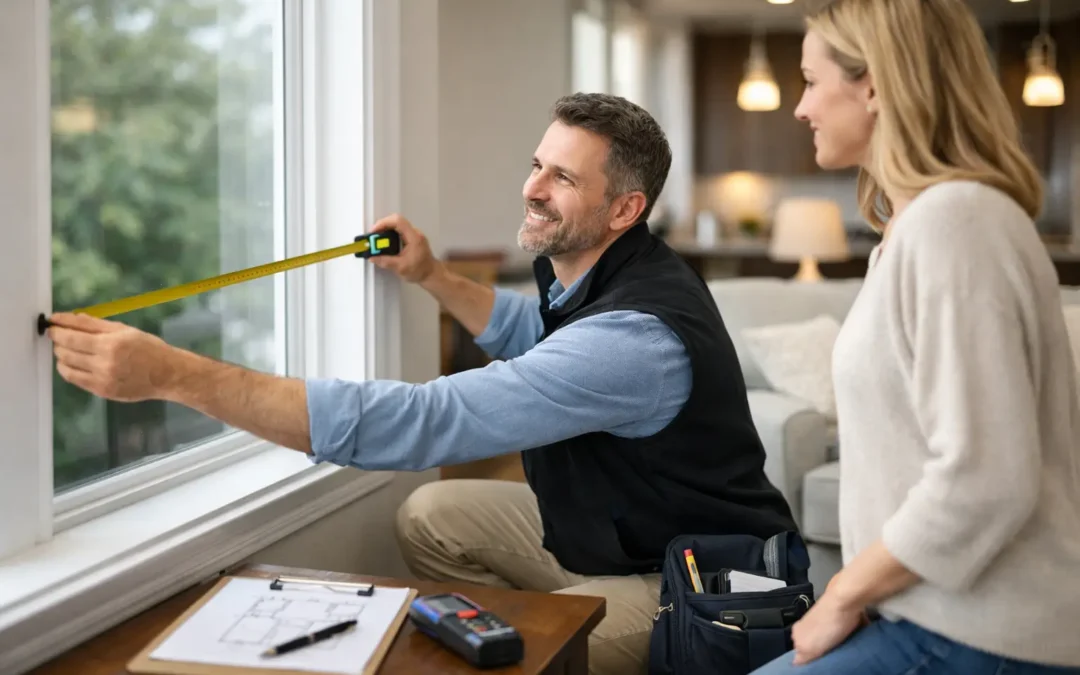
A room can look straightforward until you try to fit furniture into it. A chimney breast steals depth, a sloping ceiling changes every few centimetres, or a radiator sits exactly where a standard wardrobe ought to go. That is why what happens during a home measuring visit is about far more than taking a few dimensions. It is the point where your ideas are tested against the room and turned into a practical plan for furniture that genuinely fits.
For a bespoke wardrobe, home office, library or fitted bedroom, the visit gives you the chance to speak with an experienced designer in the space itself. You can show us what is not working, explain how you want the room to feel, and see what could be possible before committing to a final design.
What happens during a home measuring visit?
The visit normally begins with a conversation, not a tape measure. We will ask how you use the room now, what you need it to do better and what you would like to store. A couple sharing a bedroom may need separate hanging areas and more drawers. A family might want a calm, organised bedroom with easy access to everyday clothes. Someone working from home may need a desk, filing storage and a way to hide equipment at the end of the day.
This is also the time to discuss the look you have in mind. You may already know that you want painted shaker doors, contemporary flat fronts, open shelving or a rich wood-effect finish. Equally, you may only know that the room feels cluttered and needs a better solution. Both starting points are useful. A good design should reflect your taste while making the most of every available part of the room.
At WOW Interior Design, the design visit is free and focused on finding a solution that works for your home, rather than trying to make an off-the-shelf unit fit.
We assess the room as it really is
Accurate measuring is the foundation of fitted furniture. During the visit, the designer will measure the overall width, height and depth of the proposed area, but the detail matters just as much. Walls are not always straight, floors can be uneven and ceilings can fall away in older properties. These details affect how a fitted installation is designed and finished.
We will check the position of doors, windows, skirting boards, coving, plug sockets, light switches, radiators and pipework. We also consider how doors will open and where people need to walk. A beautiful run of wardrobes is no use if the doors clash with a bedside table or make a narrow room feel cramped.
Awkward spaces are often where bespoke furniture proves its value. Alcoves, eaves, recesses and areas around chimney breasts can become useful storage rather than wasted space. The measuring visit allows us to identify these opportunities early, so the design feels built into the room rather than added to it.
We talk through storage from the inside out
The outside appearance matters, but internal storage is where day-to-day convenience is won or lost. Rather than assuming one layout suits everyone, we will discuss what needs to live inside the furniture.
For wardrobes, that may mean long hanging for dresses and coats, double hanging for shirts, drawers for smaller items, shelves for knitwear and dedicated shoe storage. For a home office, it may involve cable management, printer space, adjustable shelving or closed cupboards that keep work out of sight. A library may need shelf heights that suit larger books, display areas and lower cupboards for less attractive essentials.
Bring up the practical frustrations you have with existing furniture. If you can never reach the back of a deep cupboard, if drawers are too shallow, or if seasonal items end up in piles, say so. These are the useful details that guide a tailored design.
The details checked at a fitted furniture measuring visit
A professional visit also considers the conditions around installation. This helps avoid surprises later and gives a clearer picture of how the project will be completed.
We may look at access to the room, stairways and parking arrangements where relevant, particularly for larger installations. We will also establish whether existing furniture needs to be moved and whether you are planning other work, such as new flooring, plastering, decorating or electrical changes. The order of work can make a real difference. If a new carpet is being fitted, for example, it is usually best to agree how the fitted furniture and flooring will meet before either job starts.
Not every decision has to be made on the spot. You might need time to choose a paint colour or decide between two door styles. However, sharing any planned changes early helps ensure the design is accurate. If you are replacing a radiator, changing the location of sockets or fitting new flooring, tell the designer so allowances can be made.
You can ask the questions that matter
A home visit should make the process clearer, not more complicated. Ask about the likely installation approach, the materials being considered, how the furniture will be finished around uneven walls and what preparation is needed before fitting. It is sensible to discuss lead times and the likely length of installation too, especially if the work is in a bedroom or home office you use every day.
It is also worth being open about budget. Bespoke furniture can be specified in different ways, and the balance between internal fittings, door style, finish and overall scale will influence the cost. A clear budget conversation helps us recommend the strongest solution for your priorities, without wasting time designing features you do not need.
From measurements to a bespoke design and quotation
Once the visit is complete, the measurements and notes are used to develop your proposal. This is where the practical information from your room is brought together with your preferred style, storage requirements and budget.
The quotation should clearly set out what is included. Depending on the project, this may cover the furniture design, materials, finishes, internal layout, delivery and professional installation. If there are choices that affect the price, these should be explained so you can compare them properly. Bespoke work is not a one-size-fits-all purchase, so clarity at this stage is essential.
The design may be refined after the first proposal. Perhaps you decide that more drawers would be more useful than open shelves, or you realise a softer painted finish would suit the room better. That is normal. The measuring visit gives the project a solid technical base, while the design stage gives you room to make considered choices.
How to prepare for your measuring appointment
You do not need to empty the entire room or prepare drawings before we arrive. In fact, seeing how you currently use the space can be helpful. Try to make the proposed area reasonably accessible, particularly if it is behind freestanding furniture or full of boxes.
If you have saved images, paint samples, flooring samples or measurements from other planned work, keep them to hand. They can help communicate the finish and feel you want. It is also useful for everyone involved in the decision to be present where possible. That means questions can be answered together, preferences can be discussed and the design can move forward with confidence.
Be ready to explain what you would change if the room could work exactly as you want it to. More order, better access, a cleaner look, a proper workspace or storage that disappears behind beautifully finished doors are all worthwhile goals. The more honestly you describe the problem, the more precise the solution can be.
What a measuring visit does not mean
A measuring visit is not an obligation to proceed, and it is not a rushed sales appointment. Its purpose is to establish what the room can accommodate and what a well-designed fitted solution could achieve. There are occasions when a proposed idea needs adapting because of access, structural features or the way a room is used. That is not a setback – it is the benefit of planning properly before furniture is made.
The strongest fitted interiors are the ones that look effortless once installed. Behind that result is careful measuring, practical questioning and a design built around the people who live with it. When your appointment is approached as a chance to solve the room rather than simply fill it, you are far more likely to end up with storage that earns its place every day.