

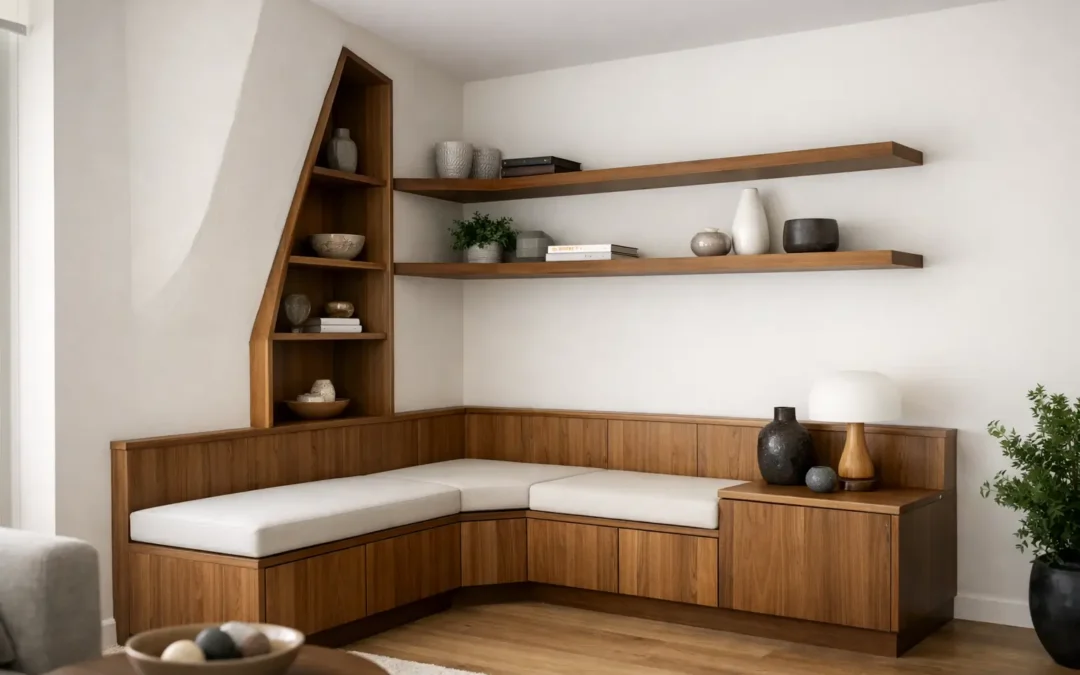
A wall that leans slightly, bows in the middle or changes depth from floor to ceiling can make standard furniture look immediately out of place. It leaves awkward gaps, collects dust and can make an otherwise carefully planned room feel unfinished. So, can custom furniture fit uneven walls? Absolutely. The right bespoke design and fitting approach turns those imperfections into a detail that is barely noticed – while the storage looks as though it has always belonged there.
Older properties are particularly likely to have walls and floors that are not perfectly square, but this is not limited to period homes. Extensions, converted lofts, chimney breasts, plastered walls and settled floors can all create variations that a flat-pack wardrobe or freestanding cabinet simply cannot accommodate.
Why uneven walls need a bespoke approach
Off-the-shelf furniture is made to fixed dimensions. Even if a unit appears close to the available space, it will usually assume straight walls, level floors and square corners. A difference of only a few millimetres can be visible along a tall wardrobe side, while a larger variation may prevent doors and drawers from working correctly.
Trying to hide the issue with filler panels, loose trim or silicone often produces a compromised result. You may still lose valuable storage space, and the furniture can look like an addition rather than part of the room.
Bespoke fitted furniture is designed around the room as it actually is. Instead of expecting the house to fit the furniture, the furniture is made to follow the shape of the wall, ceiling and floor. That is especially valuable in alcoves, eaves spaces, loft rooms and bedrooms where every centimetre matters.
How custom furniture fits uneven walls
The key is not forcing a cabinet against an irregular surface. It is careful measuring, sensible design allowances and skilled finishing during installation.
Accurate in-home measuring comes first
A professional survey records far more than the overall width and height of a wall. The fitter checks measurements at several points, including the top, middle and bottom of the space. They assess whether the floor falls away, the ceiling slopes, the corners are square and the wall surface changes depth.
This level of detail is essential for fitted wardrobes and floor-to-ceiling storage. A wall may look straight to the eye but vary enough across its height to leave a noticeable shadow line if the furniture is not prepared correctly.
The survey also identifies practical features that affect the design, such as sockets, skirting boards, radiators, pipework, loft hatches and coving. Addressing these early avoids surprises on fitting day and helps create a cleaner result.
Scribing creates a close, tailored finish
Scribing is the technique used to shape a panel, end piece or filler strip to the exact profile of an uneven wall. Rather than cutting a straight line and hoping it sits close enough, the installer transfers the wall’s contour onto the furniture component and trims it precisely.
This is one of the details that separates properly fitted interiors from furniture simply pushed into place. A scribed panel follows the wall closely, reducing visible gaps without putting pressure on the cabinet or relying on excessive sealant.
In some rooms, a deliberately sized finishing panel is the best option. It gives the installer enough material to scribe neatly to a wavy wall while keeping the main wardrobe or storage carcass true and square. The finished piece may look simple, but it relies on accurate preparation and experienced fitting.
The furniture itself remains level and functional
An uneven wall does not mean the internal furniture should be uneven. Wardrobe doors need to align, drawers need to run smoothly and shelving needs to sit level enough for everyday use. The installation team levels and secures the main units, then uses scribed panels, plinths and trims to bridge variations at the edges.
Where floors are uneven, adjustable legs or a made-to-measure plinth can bring the cabinetry level. Where ceilings slope or vary in height, a top infill panel can be shaped to follow the line above the furniture. This keeps the visible finish neat while protecting the performance of moving parts.
Which rooms benefit most from fitted furniture?
Uneven walls are most frustrating where storage is already difficult. In bedrooms, fitted wardrobes can run from wall to wall and floor to ceiling, even when a chimney breast creates shallow returns or the ceiling line is irregular. Internally, the layout can still be planned around how you dress and store clothes – with hanging space, drawers, shoe shelves and higher storage where it is most useful.
Loft bedrooms are another strong example. Sloping ceilings and angled walls can make standard wardrobes impractical, leaving dead space beneath the eaves. Bespoke cabinetry can follow the roofline and convert that space into accessible storage without making the room feel crowded.
Home offices and libraries also benefit. A full-height bookcase or desk arrangement can be designed around an alcove, a bowed wall or a narrow recess, while concealing cables and providing storage that suits the way you work. In living rooms, fitted media units and alcove cupboards bring order to walls that are anything but uniform.
Design choices that make an uneven room look intentional
A good fitted design does more than cover gaps. It helps the entire room feel calmer and more balanced. Tall wardrobes can visually straighten a room by creating clean vertical lines, while symmetrical doors either side of a chimney breast can give an irregular wall a more considered appearance.
Colour and finish matter too. Painted furniture can be made in virtually any colour, allowing the cabinetry to blend with the wall for a quieter look or provide contrast as a feature. Handleless doors, carefully aligned rails and simple shaker detailing can all work well, but the best choice depends on the character of the property and the desired finish.
There are occasions when it is better not to chase every contour. Very uneven, damp or fragile walls may need attention before furniture is installed. Likewise, a period property with decorative mouldings may call for a design that respects those original features rather than covering them unnecessarily. A knowledgeable designer will explain the practical options, not promise an unsuitable solution.
What to expect from the fitting process
The strongest results come from treating the project as a complete service rather than purchasing furniture by dimensions alone. A free design visit is the opportunity to discuss what is not working in the room, how much storage you need and which features are worth investing in.
Once the space has been measured, the design can account for every relevant irregularity before manufacture begins. This reduces avoidable adjustments on site and gives you a clearer idea of the final layout, finish and cost.
On installation day, the fitting team protects the work area, positions and levels the cabinetry, secures it safely and completes the scribing and finishing work. The final stage is where patience matters most. Doors are adjusted, drawers checked and trims fitted so the room looks polished from every angle.
At WOW Interior Design, this practical attention to detail is built into the process. With more than 25 years of experience, our team designs and installs bespoke fitted interiors that make difficult spaces work harder without compromising on appearance.
Can custom furniture fit uneven walls without visible gaps?
In most cases, yes. Small natural variations can be finished so closely that they are not noticeable in normal use. The exact result depends on the condition of the wall, the scale of the unevenness and whether features such as skirting, coving or exposed brick are being retained.
A perfectly flush finish is not always appropriate or possible, particularly on heavily textured or historic surfaces. However, a well-designed scribed panel, trim detail or shadow gap can look deliberate and refined. The goal is not to pretend the building is perfectly square. It is to create furniture that is level, secure, useful and convincingly fitted to the room.
If an awkward wall has stopped you from improving a bedroom, office or living space, it is worth having the room assessed properly. The measurements may reveal more usable space than you expect, and a tailored design can make an imperfect wall the reason the finished room feels made for your home.