

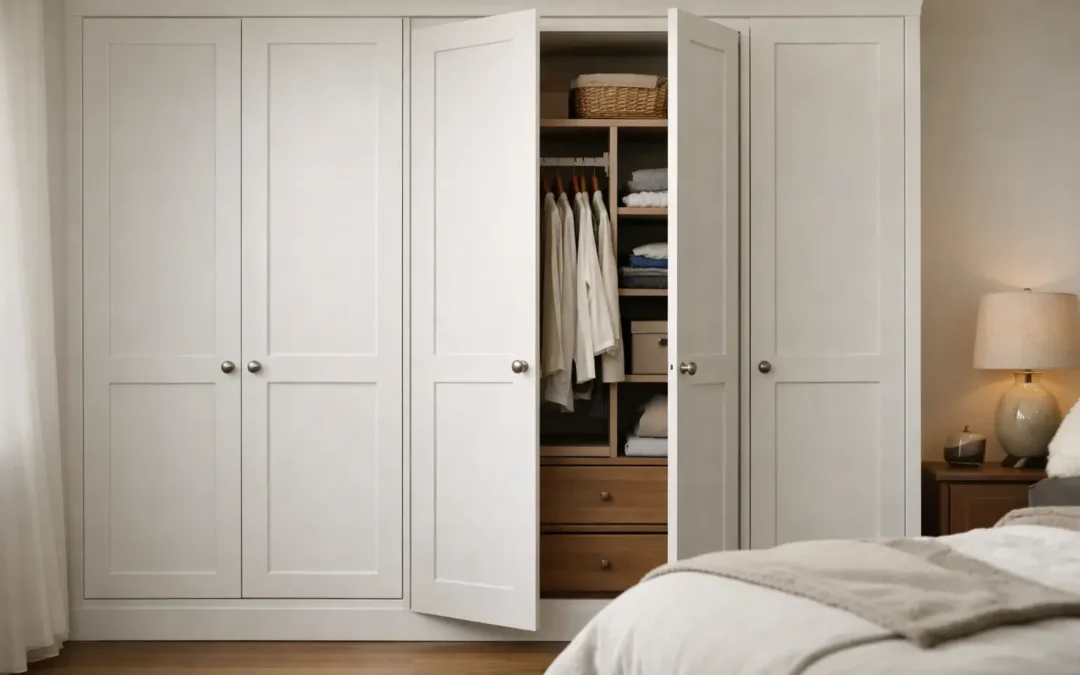
A wardrobe can hold plenty of clothes and still make a bedroom feel cramped, cluttered or unfinished. The difference is often at the front: bespoke shaker wardrobe doors give the room a tailored, architectural finish while allowing every centimetre behind them to work harder. For homes with alcoves, chimney breasts, uneven walls or sloping ceilings, made-to-measure doors are not a cosmetic extra. They are what makes fitted storage look as though it has always belonged there.
Shaker styling is particularly well suited to bedrooms because it has definition without unnecessary fuss. The framed panels bring interest and proportion to a large run of wardrobes, yet remain calm enough for a room designed for rest. When the doors are designed around your space rather than selected from a standard range, that simple style becomes far more useful.
Why bespoke shaker wardrobe doors work so well
Shaker doors are recognised by their clean rectangular frame and recessed centre panel. Their appeal is lasting rather than trend-led. They can sit comfortably in a period property in Kent, a modern extension or a newly decorated family bedroom, depending on the chosen colour, handles and overall proportions.
A bespoke version goes further than choosing a Shaker-style door from a catalogue. The panel layout can be scaled to the height and width of your wardrobe. Door lines can be positioned to complement windows, bedside furniture or wall panelling. Handles can be selected to give the scheme a traditional, contemporary or more understated feel.
Just as importantly, the wardrobe itself can be built to the room. Standard freestanding units leave gaps at the sides and above, where dust gathers and storage is lost. A fitted wardrobe can run from wall to wall and floor to ceiling, including around awkward features that would defeat ready-made furniture. The result is a cleaner look outside and a more organised layout inside.
The design details that make the difference
A good wardrobe design starts with how you use it, not with the doors alone. Long dresses, folded knitwear, shoes, bags, laundry and seasonal items all need different types of space. There is little value in a beautiful exterior if the internal arrangement forces you to pile clothes where you cannot see them.
During a design visit, it is worth discussing what is currently frustrating you. Perhaps one partner needs more hanging space, children’s clothes need lower rails, or the room lacks a sensible home for luggage and spare bedding. These practical details shape the carcass, drawers, shelving and hanging sections behind the Shaker frontage.
Door proportions and opening style
Wide doors create a more minimal appearance, but they can be heavier and need enough clear space to open comfortably. Narrower doors suit tighter rooms and may give the cabinetry a more traditional rhythm. There is no single correct answer: it depends on the wardrobe width, the furniture nearby and the scale of the room.
Hinged doors are the natural choice for a classic Shaker look, as the full frame detail remains visible. They are ideal where there is sufficient room in front of the wardrobe. In a narrow bedroom, sliding doors may be more practical, although they change the visual effect and do not offer quite the same traditional Shaker character.
The height of the panels matters too. On a tall wardrobe, poorly proportioned panels can look stretched. Dividing the design with an upper cupboard section, or adjusting the rail positions, can create a more balanced elevation while providing useful storage for less frequently used items.
Colour, finish and hardware
Painted finishes are one of the greatest strengths of bespoke fitted furniture. Soft whites, warm greys, muted greens and deep blues can all work beautifully with Shaker detailing. A colour that relates to existing curtains, a feature wall or joinery elsewhere in the home makes the wardrobes feel considered rather than simply installed.
Lighter colours tend to help large wardrobes recede in smaller bedrooms. Darker shades can give a generous room a more confident, furniture-led look, particularly when paired with warm timber flooring or brass handles. A completely handleless scheme is possible, but handles often add the finishing touch that makes a Shaker design feel purposeful.
Choose hardware with daily use in mind. Small knobs offer a classic look, while longer pulls can be easier to grip and create a more contemporary line. Satin nickel is restrained and versatile; aged brass adds warmth; black hardware gives contrast. It is a small decision, but one you will notice every morning.
Making awkward spaces useful
Many bedrooms have features that make off-the-shelf wardrobes a compromise. Alcoves beside a chimney breast can be too shallow for standard units, loft rooms may have sloping ceilings, and older properties often have walls that are not perfectly straight. These are precisely the spaces where a made-to-measure solution earns its place.
A bespoke fitted wardrobe can follow a roof slope, close neatly to a side wall and incorporate filler panels that account for irregular surfaces. Rather than trying to hide these details with loose trims after the fact, they are allowed for from the measuring stage. The doors are then made to sit square, align neatly and open properly.
For a sloping ceiling, the internal layout needs careful thought. The tallest section is usually best for full-height hanging, while lower areas can become shelves, drawers or shoe storage. This prevents the usual problem of creating a large but inconvenient void behind a low door.
Over-bed storage is another option in compact rooms, particularly when matching Shaker doors are used to connect wardrobes on either side. Done well, it frames the bed and brings order to the room. Done without enough thought, it can feel heavy. The answer is usually to keep the depth sensible, use a lighter finish and ensure the furniture is proportioned around the room rather than simply filling every available wall.
Materials and fitting should match the design ambition
The clean lines of Shaker cabinetry rely on accuracy. Doors need consistent gaps, crisp panel detail and properly fitted hinges. The surrounding framework must be secure and neat, especially where it meets ceilings, coving, uneven walls and skirting.
Premium materials are worthwhile because wardrobes are opened, closed and loaded every day. Good-quality board, durable finishes and reliable hardware help the furniture retain its appearance over years of use. That does not mean every project needs the same specification. The right material and finish should reflect the room, the desired look and the budget, with clear choices made before manufacture.
Professional installation is equally important. A courteous fitting team will protect the working area, check door alignment carefully and leave the room clean once the work is complete. These details are part of the finished result, not an afterthought.
A straightforward route from idea to fitted wardrobe
The most successful projects are planned in the room itself. Measurements on paper cannot fully show how natural light falls, where doors swing or how a large wardrobe will change the sense of space. An in-home consultation allows those practical points to be resolved early, alongside colours, handles and internal storage.
At WOW Interior Design, every wardrobe is designed around the client’s room and routine, with a free design visit to turn initial ideas into a clear proposal. With more than 25 years of experience in fitted interiors, the focus is on getting the details right before installation begins: usable storage, convincing proportions and a finish that suits the home.
If you are considering bespoke shaker wardrobe doors, bring together a few practical notes before your design appointment: what needs storing, which furniture will remain, colours you are drawn to and the parts of the room that currently cause frustration. Those simple observations give the design a stronger starting point and help create a bedroom that feels calmer every time you walk in.