

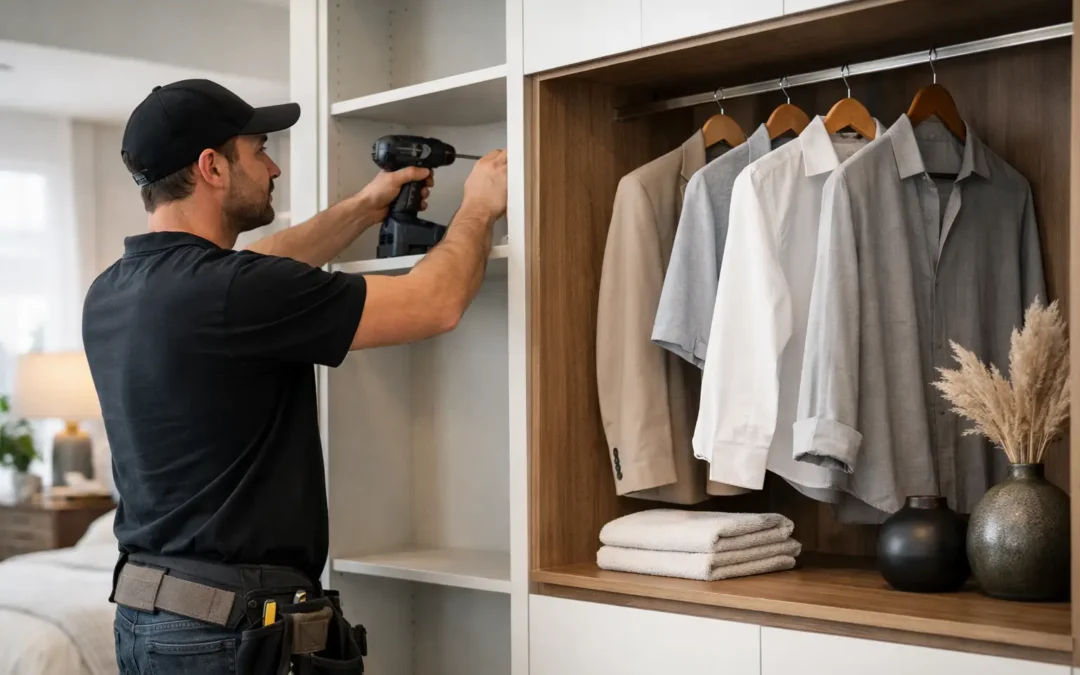
A fitted wardrobe can look impressive on a drawing, but the real test begins when it meets your walls, floor and ceiling. Premium fitted furniture installation is where a tailored design becomes a room that works properly every day: doors align, drawers run smoothly, storage is easy to reach and every finish looks considered rather than forced.
For homeowners investing in bespoke furniture, installation should never be treated as the final box to tick. It is a skilled part of the project, affecting the appearance, durability and day-to-day usefulness of everything from a full fitted bedroom to a home office, library or under-stairs cupboard.
Why Installation Makes the Difference
Unlike freestanding furniture, fitted pieces must work with the character of the room they are going into. Few homes have perfectly square corners, level floors or completely straight walls. Period properties can bring uneven ceilings and awkward alcoves; newer homes can still have pipework, sockets, skirting and access panels that need careful planning.
A professional fitting team does not simply place pre-made units against a wall. They assess the site, make precise adjustments and scribe panels to follow the room accurately. This is what creates the clean, built-in appearance that makes bespoke furniture feel like a natural part of the home.
The difference is especially visible around the details. Consistent gaps around doors, a neat finish at the ceiling, well-fitted end panels and correctly aligned handles all contribute to a premium result. Small inaccuracies can be obvious in a large bank of wardrobe doors, particularly when light falls across them from a window.
The Work Starts Before Installation Day
A strong installation begins with a strong survey. Measurements should be taken in more than one place, because the width of an alcove at floor level may not match its width near the ceiling. The same applies to room height, floor levels and the position of radiators, light switches and coving.
This information allows the furniture to be designed and made for the actual room, not an idealised version of it. It also helps identify practical decisions early. For example, a wardrobe may need a shaped side panel to accommodate a sloping ceiling, or a home office may need cable routes planned before the desk and shelving are fitted.
Design Decisions That Affect the Fit
The appearance of fitted furniture and the way it is installed are closely linked. Floor-to-ceiling wardrobes give an elegant, generous sense of height, but they require a careful approach to ceilings that are uneven. A painted finish can be matched to almost any colour scheme, although the room should be sufficiently complete and dry before fitting begins.
Handleless doors, integrated lighting and wall panelling also demand accuracy. Each feature is achievable, but it needs to be considered during design rather than added as an afterthought. The best result comes from agreeing the practical details before manufacture, including where sockets will sit, whether existing skirting is retained and how the furniture will meet adjoining walls.
Preparing Your Room for Fitted Furniture Installation
Good preparation keeps the fitting day efficient and protects the home while work is carried out. Your installer will normally explain what is needed for your individual project, but there are a few sensible expectations.
The room should be cleared of loose furniture, clothing and personal belongings where possible. Access routes from the entrance to the room need to be available so materials can be brought in safely. If carpets are being replaced, it is often preferable to discuss the sequence in advance, as fitted furniture can be installed before or after flooring depending on the design and finish required.
Decoration is another area where timing matters. If walls are being replastered or painted, they should be fully dry before furniture is fitted. Likewise, any electrical work that affects sockets, lighting or a home office layout should be completed before installation. This avoids unnecessary disruption and prevents a finished panel having to be altered later.
For a well-managed project, these details are not left for the morning the fitters arrive. They are covered during planning so there are no surprises.
What Happens on Installation Day?
A premium fitted furniture installation should feel organised from the moment the team arrives. Fitters will protect the working area where required, bring materials into the property with care and confirm the final details of the job before fitting starts.
The sequence varies by project, but the structure is usually installed first. Base units or supporting frames are levelled, then carcasses, shelves and internal storage are secured. Once the foundation is true, doors, drawers, end panels, cornice, plinths and decorative elements can be fitted and adjusted.
This is not rushed work. A wardrobe door may need fine adjustment after it is hung so it opens cleanly and sits evenly beside the next door. Drawer fronts are aligned for an even reveal. Panels are cut and scribed where needed to meet walls neatly. The team should also check that drawers, hinges and sliding mechanisms operate properly before the job is handed over.
Clean Work Is Part of Professional Work
There will be some practical activity during any installation, including cutting and fitting adjustments. However, a professional team plans to keep mess and disturbance to a minimum. Respect for your home matters as much as technical ability.
At WOW Interior Design, our fitting team brings more than 25 years of experience to bespoke interiors. That experience shows in the way work is planned, materials are handled and finishes are completed. The aim is not simply to leave furniture in place, but to leave you with a room ready to enjoy.
The Details Worth Checking Before Sign-Off
Before the team leaves, take a few minutes to look over the completed furniture with them. Open every door and drawer. Check that handles feel secure, shelves are positioned as agreed and internal fittings such as rails, pull-down hanging, shoe storage or desk cable access are working as intended.
Look closely at the visible finish too. Doors should line up, panel joints should be tidy and gaps should appear consistent. If your project includes painted furniture, inspect it in the natural light of the room as well as with the lights on. This is also the right moment to ask about caring for the materials, particularly around cleaning products and any moving parts.
A reputable installer expects these checks. They demonstrate care, not fussiness, and they help ensure every element has been completed to the agreed design.
When Premium Is Worth It
Premium does not have to mean adding every available feature. It means choosing the right materials, storage and finish for how you live. A family bedroom may benefit more from hard-wearing drawers, adjustable shelving and efficient hanging space than decorative extras. A home office may justify integrated cable management, considered lighting and made-to-measure shelves for files, books or equipment.
There are trade-offs. Full-height doors create a striking look but may need more clearance than smaller doors. Dark finishes can feel sophisticated, although they may show dust more readily in a bright room. Open shelving gives easy access and display space, while closed storage produces a calmer, more streamlined finish.
The value of bespoke furniture is that these decisions can be made around your home and priorities rather than a standard unit size. A free design visit gives you the chance to discuss what needs to be stored, how the room is used and where the awkward spaces are before committing to a solution.
A Better Fit for the Long Term
The most successful fitted interiors do more than make a room look finished. They make mornings easier, reduce visual clutter and turn unused areas into useful storage. When the design, manufacture and fitting are handled as one considered service, the result has the permanence and practicality homeowners expect from a long-term improvement.
Whether you are planning a fitted bedroom in Kent, a quiet home office or storage for a difficult alcove, start with the room as it is and the life you want it to support. The right design, measured carefully and installed with skill, will make your dream room a reality.