

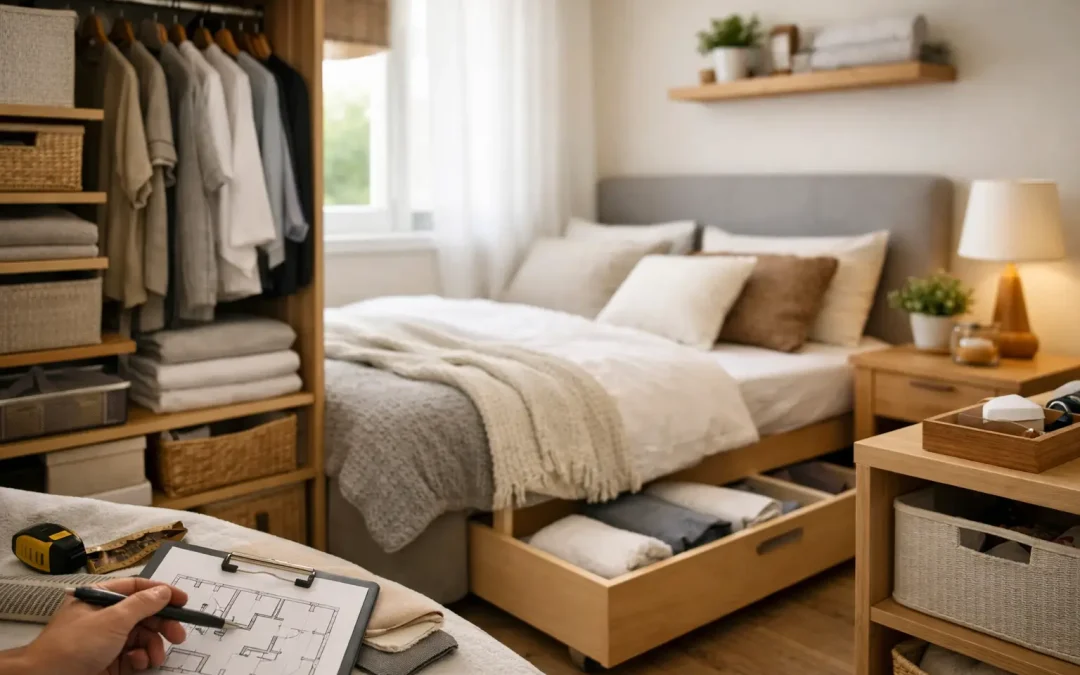
A small bedroom becomes frustrating when storage is treated as an afterthought. A freestanding wardrobe may fit the wall but leave a dusty gap above it; under-bed boxes may hold plenty but make everyday items awkward to reach. This small bedroom storage planning guide starts with the room itself, then builds a fitted solution around how you actually live.
The aim is not to fill every inch with cupboards. It is to make the room feel calmer, easier to use and properly finished, while giving clothing, bedding, books and personal items a logical home.
Start with what needs to be stored
Before choosing door styles, colours or handles, take an honest look at what belongs in the bedroom. The best layout is driven by contents, not by a standard wardrobe size.
Separate everyday items from occasional ones. Daily clothing needs quick access, while spare duvets, suitcases and seasonal pieces can sit higher up or in deeper storage. This distinction is especially useful in a main bedroom shared by two people, where one long hanging section rarely suits both wardrobes.
Also consider what is currently stored elsewhere because the bedroom cannot cope. If the airing cupboard is full of bedding, the landing has nowhere for luggage, or a chest of drawers has migrated into the spare room, a well-planned bedroom can relieve pressure throughout the house.
A design visit is valuable at this stage because it turns a broad wish for ‘more storage’ into practical requirements. Hanging space, shelves, drawers, shoe storage, mirrors and a dressing area all need different dimensions. Getting these decisions right early prevents a beautiful installation from becoming a compromise six months later.
Measure the room, not just the wall
Small rooms often have the most awkward details: chimney breasts, sloping ceilings, alcoves, boxed-in pipes, radiators, shallow recesses and uneven walls. These are exactly the features that make off-the-shelf furniture difficult to place well.
Measure the full height, width and depth of each possible storage wall. Note window openings, door swings, plug sockets, light switches and radiator positions. Ceiling height matters too. The unused area above a standard wardrobe is often enough for a full run of cupboards for bedding, holiday luggage or items used only a few times a year.
Do not assume every wall should be fitted from floor to ceiling. A room can feel crowded if tall units surround the bed or reduce the available light. In some bedrooms, a fitted wardrobe on one wall combined with a lower window-seat unit or slim bedside storage is the more balanced choice.
Protect the route through the room
Storage must not make a compact room harder to move around. Allow comfortable clearance at the bed sides and at the foot of the bed, particularly where wardrobe doors open. Hinged doors offer full access to the interior but need swing space. Sliding doors are useful where the bed sits close to the wardrobe, although they only expose part of the wardrobe at one time.
There is no universal winner. The right choice depends on the room plan, the width of the wardrobe and how the storage will be used day to day.
Use height properly
Vertical space is often the greatest missed opportunity in a small bedroom. A fitted wardrobe that reaches the ceiling looks more intentional than a standard unit with an open gap on top. It also removes a shelf that collects dust and makes cleaning harder.
The upper section should be designed for realistic use. Deep cupboards above the main wardrobe work well for large, lightweight items such as duvets, pillows and luggage. Shallower top cupboards can be better for folded linens or keepsake boxes. If access will be frequent, a lift-down hanging rail or internal lighting may be worth considering.
Inside the main wardrobe, avoid making every compartment identical. Long hanging is useful for dresses and coats, but double hanging – one rail above another – can nearly double capacity for shirts, trousers and shorter garments. A combination of hanging, adjustable shelves and drawers is usually far more effective than a single open rail.
Give awkward spaces a purpose
Alcoves beside a chimney breast, the space beneath an eaves slope and the narrow wall behind a door can all become useful storage when furniture is made to fit precisely.
An alcove may suit full-height wardrobes, fitted shelves or a compact dressing table with drawers. Under eaves, stepped cabinetry can follow the roofline while retaining the deepest area for hanging clothes or bulkier possessions. Even a shallow recess can accommodate shelving for shoes, folded knitwear or books.
This is where bespoke fitted furniture earns its place. Rather than forcing a room to accept fixed retail dimensions, the cabinetry is designed around the architecture. The result is a cleaner fit, more usable capacity and a room that feels considered rather than crowded with separate pieces.
Plan the bed wall with care
The bed is usually the largest item in the room, so the wall around it can either support storage or become visually overwhelming. In a very compact room, a bed with integrated drawers or an ottoman base may be useful. However, drawers need clear space to pull out, while ottoman beds require enough height and a clear area to lift safely.
Fitted bedside cabinets, slim bedside shelves or bridge storage above the bed can release floor space. Over-bed cupboards are not right for every room, particularly if they make the sleeping area feel enclosed. When used, they should be proportioned carefully and paired with suitable bedside lighting.
A fitted headboard wall with niches, reading lights and concealed storage can be a strong option for a main bedroom. It gives the room a tailored focal point while removing the need for several small pieces of furniture. The trade-off is that it is a more permanent design decision, so it should suit the room and your future plans for the space.
Make the inside work as hard as the outside
The exterior finish creates the first impression, but the internal layout determines whether the storage remains organised. Drawers are excellent for smaller items and prevent stacks of folded clothing from toppling. Pull-out shoe shelves make use of narrow sections. Adjustable shelves offer flexibility as children grow or wardrobes change over time.
Consider visibility as well as capacity. Dark corners and deep shelves can hide items until they are forgotten. Internal lighting, sensible shelf depths and clear zones for each type of item make a noticeable difference. A mirrored door can also reduce the need for a separate full-length mirror, though too many reflective surfaces may not suit every style of room.
For family homes, it is wise to build in some adaptability. A child’s bedroom may begin with toy storage and low-level drawers, then later need bookshelves, hanging space and a desk. A well-designed fitted layout can evolve internally without replacing the whole installation.
Choose finishes that make the room feel larger
Light finishes can help a small bedroom feel more open, but white is not the only answer. Soft painted colours, pale timber effects and warm neutrals can all create a relaxed, spacious feel. In a darker room, a lighter door colour paired with good lighting is often more effective than adding more furniture.
Handleless doors or discreet handles keep the look clean, particularly across a full wall of wardrobes. Shaker-style doors bring character to traditional homes, while a simpler slab door can suit a more contemporary scheme. The key is proportion: large, fussy details can dominate a small room, whereas a restrained finish lets the storage blend into the architecture.
Bespoke painted furniture offers another advantage. It can match existing décor, complement wall panelling or be refreshed when the room is redecorated. This helps fitted storage remain a long-term part of the home rather than a short-lived trend.
Work with a clear installation plan
A professional fitted-bedroom project should feel straightforward. The process normally begins with an in-home measure and discussion of how you use the room. From there, the design can account for awkward walls, storage priorities, finishes and access for installation before a clear quotation is agreed.
At WOW Interior Design, this approach is central to the work: every wardrobe and storage solution is designed around the room rather than selected from a fixed range. That means the smallest details – from a sloping ceiling to the preferred height of a rail – can be addressed before fitting begins.
Good preparation also keeps disruption to a minimum. Clear the room where possible, identify any electrical work required for lighting, and decide in advance what will happen to existing furniture. A clean, courteous fitting team and careful installation matter just as much as the design when the room is part of your everyday home.
The most successful small bedrooms do not look as though they are trying hard to store everything. They simply feel calm, proportioned and easy to live in. Plan around your belongings, respect the room’s awkward corners, and let every fitted element earn its place.