

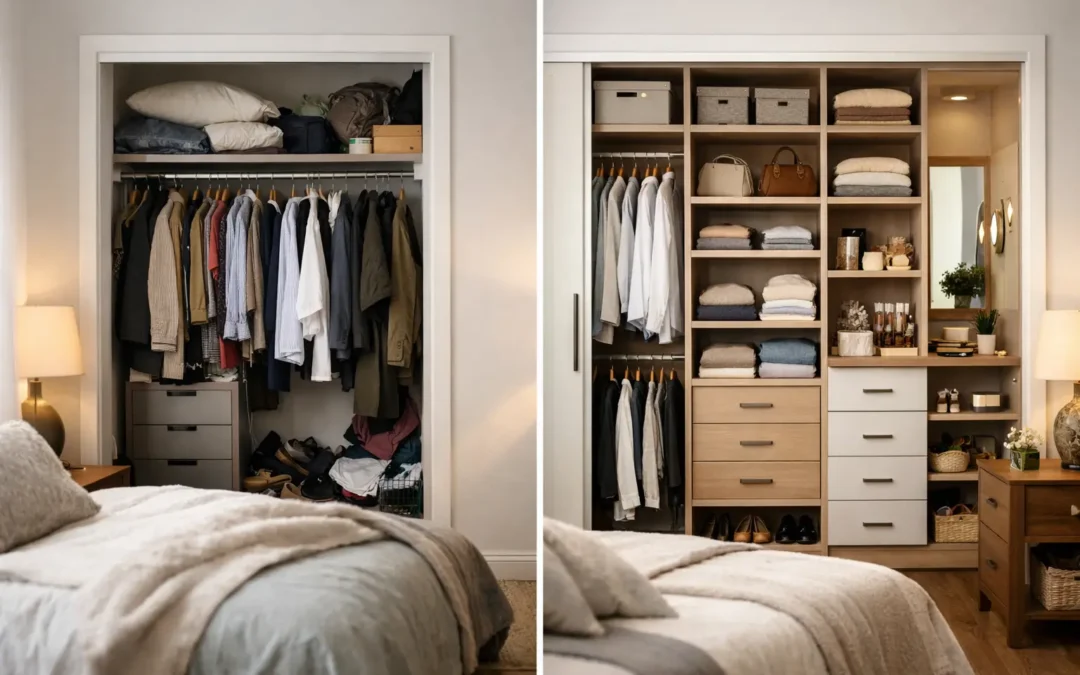
A small bedroom wardrobe transformation example is often less about making a room look bigger and more about stopping it from working against you. When clothes spill from a freestanding rail, drawers obstruct the walkway and an awkward corner goes unused, the room can feel cramped before you have even opened the door. A properly planned fitted wardrobe changes that by giving every item a place and every available centimetre a purpose.
This is the kind of challenge we regularly solve for homeowners: a compact bedroom with limited floor space, an uneven alcove and far more clothing to store than a standard wardrobe could sensibly hold. The result is not simply more cupboards. It is a calmer, more practical bedroom that feels finished rather than filled.
The starting point: a bedroom with nowhere to hide clutter
Picture a small double bedroom with a chimney breast creating a shallow recess on one wall. A standard wardrobe has been pushed into the alcove, but it does not reach the ceiling or sit flush to the side walls. The top becomes a dust-catching ledge, while the narrow gap at either side collects bags, laundry and the items nobody knows where to put.
Opposite, a chest of drawers takes up valuable floor area. Its drawers are useful, but opening them restricts movement around the bed. Seasonal clothes live in storage boxes under the bed, everyday shoes are visible near the door and the room feels busy despite being carefully kept.
The issue is not a lack of square footage alone. It is that several separate pieces of furniture are each claiming a portion of a limited room, while none has been designed around the room itself.
Small bedroom wardrobe transformation: the design brief
For this type of project, the brief should be clear from the beginning: create generous, easy-to-use storage without making the bedroom feel heavy or closing in the available light. That means looking beyond the width of the existing wardrobe.
A free in-home design visit allows the space to be measured properly, including ceiling height, skirting boards, sockets, radiators and the position of doors and windows. In older Kent homes especially, alcoves and walls are not always perfectly square. Bespoke fitted furniture is made to accommodate those details rather than leaving filler gaps and compromised corners.
In our example, the wardrobe runs wall to wall and floor to ceiling along the alcove wall. This replaces the wardrobe and chest of drawers with one considered piece of fitted furniture. The room gains storage capacity, but it also gains back clear floor space and a more ordered layout.
Choosing the right depth
A full-depth wardrobe is ideal for hanging clothes front to back, but it is not always the right choice in a narrow bedroom. If the bed position leaves only a tight route through the room, a shallower wardrobe with internal pull-down rails, drawers and shelves can be the better answer.
Here, there is enough depth for conventional hanging storage without making the walkway uncomfortable. The internal layout uses two hanging sections rather than one long rail. One is set for dresses, coats and longer garments; the other is divided into double hanging for shirts, trousers and shorter items. This immediately makes better use of the wardrobe’s height.
Making the inside work harder
Beautiful doors matter, but the interior is where a wardrobe transformation earns its place. A bespoke layout can be designed around what the homeowner actually owns, rather than forcing every household into the same arrangement.
The central section in this example contains deep drawers for knitwear, underwear and folded clothes, removing the need for the freestanding chest. Adjustable shelves above are used for handbags, bedding and occasional items. Narrow shelving at one end stores shoes and accessories, while the highest cupboards hold suitcases and seasonal clothing.
There is a practical balance to strike here. Too many shelves can turn into untidy piles, while too many drawers can reduce flexibility for bulky items. The best design is based on real habits: how many people use the wardrobe, whether workwear needs to be kept separate, how much long hanging is required and what tends to end up on a chair at the end of the day.
The finish: helping fitted storage sit quietly in the room
In a small bedroom, the wardrobe should feel like part of the architecture, not a large object placed in front of it. A light painted finish can help the doors blend with the walls and keep the room bright. A bespoke painted finish also gives homeowners the freedom to match existing décor or choose a softer contrast.
For this transformation, simple shaker-style doors in a warm off-white create character without visual clutter. Full-height doors reduce the number of horizontal breaks, making the ceiling appear higher. Slim handles maintain a clean look, although push-to-open doors may suit a more contemporary room.
Mirrored doors are another option worth considering. They can reflect natural light and remove the need for a separate full-length mirror. However, they are not right for every room. Some homeowners prefer the calmer appearance of painted doors, particularly if the bedroom already has several reflective surfaces or receives strong morning light.
Lighting also deserves attention. If the wardrobe sits near a window, the door style and finish should be chosen with daylight in mind. In darker rooms, internal LED lighting can make the storage easier to use and give the interior a more premium, purposeful feel.
What changed after installation
Once the fitted wardrobe is installed, the visible change is immediate. The separate wardrobe, drawers and under-bed boxes are no longer competing for space. The alcove is fully used from floor to ceiling, with no awkward voids left above or beside the furniture.
The more meaningful improvement is in daily use. Clothes can be seen and accessed easily. Drawers open without blocking the route around the bed. Suitcases and spare bedding are stored out of sight but remain available when needed. The bed can be made without navigating around furniture, and the room feels more restful because the visual noise has been reduced.
This is why fitted wardrobes can make a compact bedroom feel larger without moving a single wall. They do not create more physical space, but they make the existing space usable. When storage is contained within a design that fits exactly, the room has room to breathe.
Why off-the-shelf furniture often falls short
Retail wardrobes can be a sensible choice for a temporary room, a rental property or a generous bedroom where storage is not under pressure. They are quick to buy and can offer a lower initial cost. The compromise appears when the room has an alcove, a sloping ceiling, an uneven wall or a tight circulation space.
Standard units rarely use the full ceiling height, and the gaps around them are difficult to clean and easy to clutter. Their internal arrangements are also fixed, so homeowners may end up buying extra drawers, rails or storage boxes to make the wardrobe work.
A tailored fitted solution is a longer-term investment. It is designed, manufactured and installed around the room and the household, with doors, internals and finishes selected to suit the wider interior. For many homeowners, that delivers better value than repeatedly replacing separate furniture that never quite fits.
Planning your own transformation
Before arranging a design consultation, take a moment to notice what is not working. Is the problem insufficient hanging space, a lack of drawers, poor access to seasonal items or too much furniture on the floor? A few photographs and rough room dimensions are useful, but the most valuable information is how you use the room every day.
Think about the future as well. A child’s room may need more shelving and accessible drawers now, then more hanging space later. A guest bedroom may need discreet storage that leaves room for visitors. If a bedroom is being redecorated, planning fitted storage first helps ensure the finished colour scheme, lighting and furniture placement all work together.
WOW Interior Design takes a hands-on approach from measuring through to professional installation, creating fitted wardrobes that are made for the home rather than adapted to it. The aim is straightforward: clear the clutter, use the difficult spaces and make your dream room a reality.
The best small-bedroom transformation is not the one with the most storage. It is the one that makes getting dressed, putting things away and relaxing at the end of the day feel effortless.