

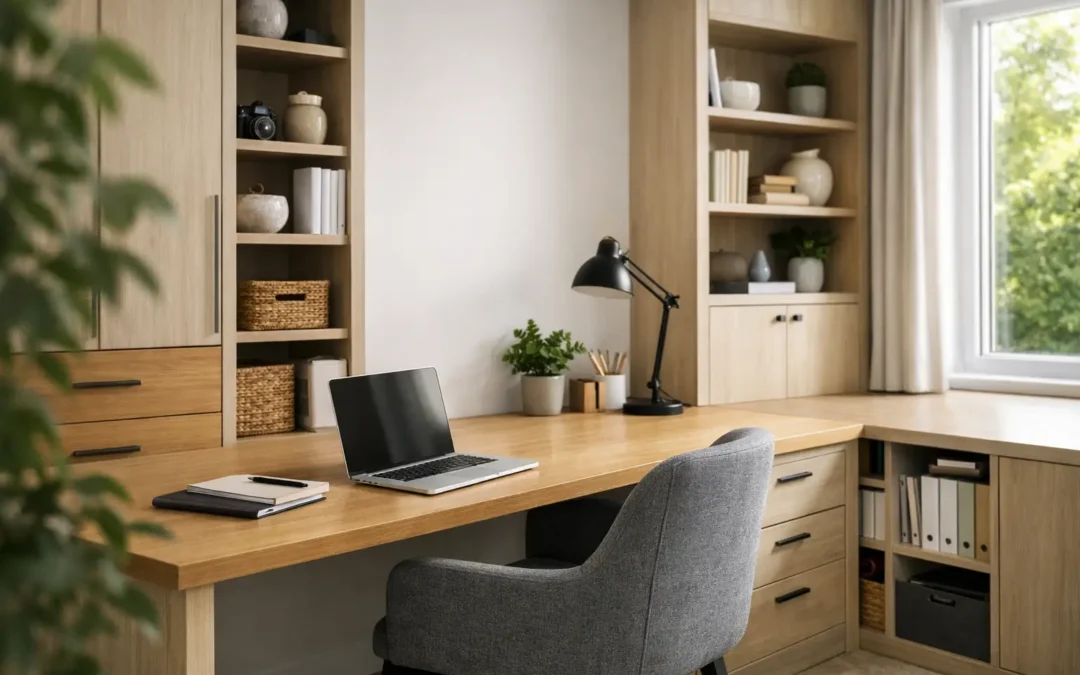
A productive home office rarely fails because of the desk. It fails because paperwork takes over the worktop, cables collect beneath the chair and every useful item has ended up somewhere just out of reach. Thoughtful home office storage Kent homeowners can have designed around their routine changes that completely. It gives the room a clear purpose, removes visual noise and makes work feel more manageable from the moment you sit down.
For many homes, the office is not a large, empty room waiting to be furnished. It may be a box room, part of a bedroom, an alcove beside the stairs or a converted dining space. Standard desks and bookcases often leave awkward gaps, waste height or create a collection of furniture that never quite works together. Bespoke fitted storage is designed to use the room as it is, rather than asking the room to suit the furniture.
Why fitted storage makes a better home office
A home office needs more than a place for a laptop. It needs to support the practical details of how you work: files you must keep, printers that need access, chargers, stationery, reference books and the everyday items that can quickly make a space feel untidy. The right storage puts these items where they are useful, then keeps them out of sight when the working day is done.
Fitted cabinetry creates a more settled look because it can run precisely from wall to wall and, where suitable, from floor to ceiling. There are no dust-catching voids at the side of a unit and no wasted space above a freestanding bookcase. In compact Kent homes, where every square metre has a job to do, that extra capacity matters.
It also gives you more freedom with the overall design. A desk can be built into a run of cupboards and shelving, with a combination of open display space and closed units. Tall cupboards can hold files, household documents or office equipment, while shallower shelves can keep books and decorative pieces close at hand without intruding into the room.
Start with the way you actually work
The best home office storage is not based on a showroom image. It is based on your working habits and the demands the room must meet outside office hours. A person who works mainly on screen will need a different arrangement from someone managing samples, paperwork or a full home business.
Think about what stays on the desk every day, what you use once a week and what needs to be stored securely for long periods. A printer may work best behind a cupboard door with easy access when needed. Filing can sit in deep drawers below the worktop. Frequently used books may suit open shelving at eye level, whereas less attractive but necessary supplies belong behind closed doors.
It is worth considering who else uses the space, too. A shared office may require two clearly defined work positions, separate drawer storage and enough charging points for everyone. If the room is also used by children for homework, the design needs to make tidying away straightforward. Doors and drawers can turn a hardworking office back into a calm family room in minutes.
Get the desk dimensions right
A fitted desk should feel comfortable, not simply fill the available wall. The depth needs to suit your screen, keyboard and working style, while leaving enough clear circulation space behind the chair. If you use two monitors, draw or work with documents open beside a laptop, a deeper worktop may be the sensible choice.
Height matters as well. A standard desk height works for many people, but a bespoke design allows the worktop to be tailored where needed, particularly for taller users or specialist equipment. Cable access should be planned from the start. A clean desk surface is easier to maintain when sockets, cable ports and charging areas are considered before installation rather than added afterwards.
Balance open shelving with concealed storage
Open shelves bring personality to a home office. They are ideal for books, framed artwork, plants and objects that make the room feel part of the home rather than a corporate corner. Used alone, however, they can make an office look busy very quickly.
Closed storage is the practical counterbalance. Cupboards hide folders, technology, spare paper and the small items that create clutter. A good design usually uses both, with the proportions shaped by the client’s needs. If your work involves lots of physical paperwork, more door-fronted cabinetry may be right. If you have a carefully curated book collection, generous shelving could become a feature of the room.
Home office storage in Kent for awkward spaces
Awkward spaces are often the most rewarding places to fit a bespoke office. Sloping ceilings, chimney breasts, alcoves and narrow walls can make ready-made furniture look compromised. They are precisely where tailored cabinetry earns its place.
An alcove can become a compact desk area with drawers beneath and shelves above. A long landing wall may accommodate shallow cupboards for household administration, with a pull-out or integrated work surface. Under eaves, lower units can provide valuable storage without making the room feel cramped. In a spare bedroom, a full fitted wall can combine a desk, cupboards and display shelves while still leaving room for a bed or occasional seating.
The key is to respect the proportions of the room. Filling every wall with cabinetry can be useful, but it is not automatically the best answer. In a smaller room, lighter finishes, carefully positioned open shelves and a desk with visual breathing room can prevent the design from feeling heavy. In a larger room, deeper storage and a more architectural arrangement can create a purposeful, library-style office.
Make materials and finishes work with the room
Your office should sit comfortably within the rest of the house. This does not mean every fitted unit needs to disappear into the background. It means the finish should feel intentional.
Painted cabinetry can be produced in virtually any colour, allowing it to coordinate with existing joinery, wall tones or a favourite feature colour. Soft neutrals can keep a compact office bright, while darker painted finishes can give a study a more distinguished, grounded feel. Wood-effect finishes introduce warmth, especially in rooms that need to feel welcoming once work is over.
Handles, door styles and worktops all influence the final result. Handleless fronts can create a clean contemporary look, while framed doors and classic knobs work well in period properties. There is a trade-off: very pale, smooth finishes look crisp but may show marks more readily in a busy family office. A slightly more forgiving tone or textured finish can be the practical choice without sacrificing quality.
The value of a measured, professionally fitted design
Bespoke storage depends on accurate measuring and thoughtful planning. A design visit gives you the opportunity to discuss how the room is used, assess awkward features and see samples in the actual light of your home. It also helps establish what is possible within your budget before any work begins.
At WOW Interior Design, every home office is designed, supplied and installed around the individual room and client. With more than 25 years of experience, the team can turn an underused corner or cluttered spare room into a tailored workspace with practical storage built in. From the first measurements to a clean, courteous installation, the process is managed to keep the project clear and straightforward.
A fitted office is a long-term improvement, so it pays to plan for change. Leave room for a larger monitor, growing paperwork, a new printer or a different working routine. When your storage is designed around real life rather than a temporary fix, your office stays useful, orderly and enjoyable to use for years to come.
The most useful next step is simply to look at the space you already have with fresh eyes. That unused wall, difficult alcove or overcrowded spare room may be exactly where a well-designed office begins.