

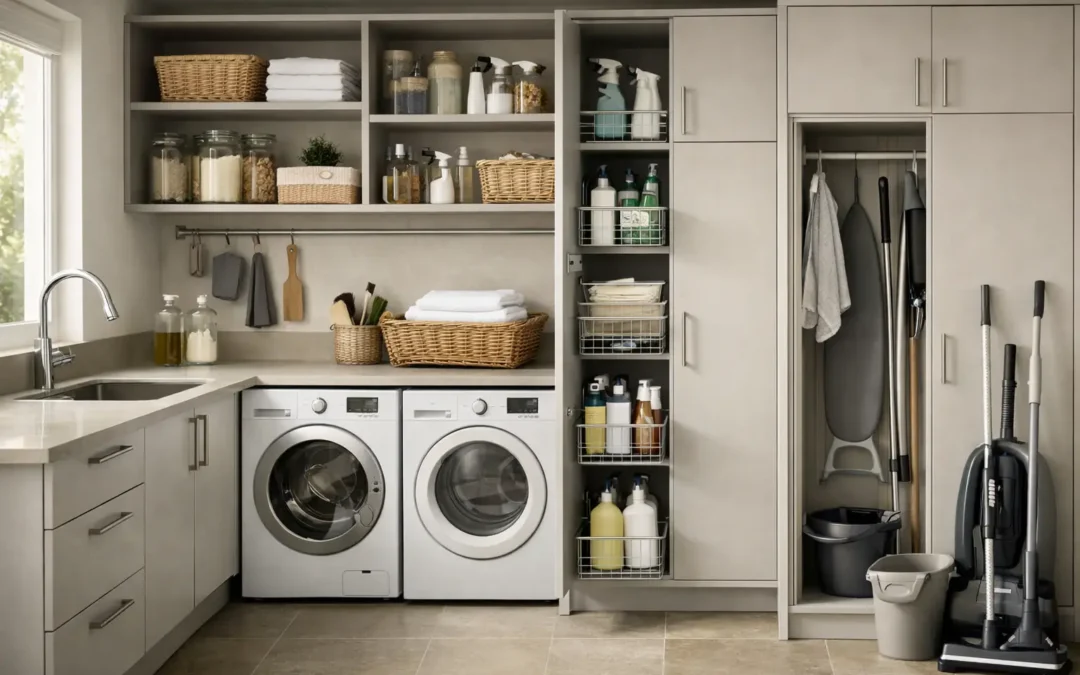
The utility room is often where the real work of a household happens. Laundry, muddy shoes, cleaning products, pet supplies and recycling all pass through it, yet it is commonly given the least considered storage. Well-planned fitted utility room storage changes that completely, turning a busy practical space into one that is easier to use, easier to keep tidy and far more pleasant to look at.
The difference is not simply having more cupboards. It is having storage designed around your room, your appliances and the way your household actually runs. When every cabinet, shelf and drawer has a purpose, the room works harder without feeling crowded.
Start with how the room is used
Before choosing door styles or colours, consider the route through the room. Is it the main entrance after a dog walk? Does it double as a laundry room? Is it where you store bulk groceries, school bags or outdoor coats? A family utility room needs different priorities from a compact laundry space beside the kitchen.
This is where fitted furniture earns its place. Rather than trying to make standard units fit around boilers, pipes, washing machines or awkward corners, bespoke cabinetry can be designed to suit them. It makes sensible use of wall height, narrow gaps and areas that would otherwise become clutter traps.
A good design also considers what needs to be reached every day. Washing detergent, pegs and cloths should be close to the laundry area. Cleaning products should be safely stored but easy to access. Seasonal items can sit higher up or in deeper cabinets where they are out of the way until needed.
Create practical zones, not just cupboards
The most effective utility rooms are organised into clear working zones. This avoids the familiar situation where everything has technically been put away but nothing is where it needs to be.
A dedicated laundry area
A fitted housing unit around a washing machine and tumble dryer gives the room a more finished appearance while making better use of the surrounding space. Stacking appliances can free up valuable floor area in a smaller room, although side-by-side appliances beneath a continuous worktop may be more practical for sorting and folding laundry.
A durable worktop above or beside the appliances creates a useful surface for laundry baskets, folding clothes and treating stains. Where space allows, pull-out laundry bins are a worthwhile addition. Separate compartments for whites, darks and towels help prevent piles building up on the floor.
Cleaning storage that stays under control
Tall cabinets are ideal for brooms, mops, ironing boards, vacuum attachments and cleaning sprays. Internal shelving can be adjusted around the items you own, rather than forcing everything into a one-size-fits-all cupboard.
For homes with young children or pets, cleaning products should be stored securely. A lockable section or a high cabinet offers reassurance without sacrificing convenience. Pull-out shelves can also make bottles at the back much easier to find than fixed shelving does.
A place for coats, shoes and everyday clutter
If the utility room connects to the garden, garage or side entrance, it can also work as a compact boot room. A bench with concealed storage is useful for shoes, while tall cupboards can hide coats, bags and sports equipment. Open cubbies may suit a busy family because they encourage everyone to put their own belongings away quickly.
The right choice depends on how tidy you want the room to look between uses. Open storage is convenient, but it needs regular discipline. Closed cabinets give a calmer, more streamlined finish and are particularly effective when the utility is visible from the kitchen or hallway.
Make every inch count with fitted utility room storage
Utility rooms are frequently narrow, irregularly shaped or interrupted by services. Standard furniture often leaves wasted gaps at the sides of appliances or unused space above cabinets. Bespoke fitted utility room storage is built to the exact dimensions of the room, so the full height and width can be used properly.
Floor-to-ceiling cabinetry is particularly valuable in compact rooms. It provides serious capacity without expanding the room’s footprint, and it can conceal a boiler or fuse box while still allowing the access required for servicing. This needs careful planning from the start, as ventilation and maintenance access cannot be treated as an afterthought.
Shallow cabinets can be surprisingly useful too. A slim unit may hold trays, pet food, cleaning tools or pantry staples without narrowing the walkway too much. In a tight space, preserving a comfortable route through the room matters as much as gaining another shelf.
Choose materials for real household life
A utility room has to cope with moisture, heat, detergent spills, muddy footwear and daily knocks. Materials should be selected for their durability as well as their appearance.
Hardwearing cabinet finishes and easy-clean worktops are sensible choices, particularly around sinks and appliances. A painted finish can give the room a tailored look and can be specified in virtually any colour, but the right product and preparation are essential in a hardworking environment. Neutral tones keep a small space light, while deeper colours can create a smart contrast with pale worktops and practical flooring.
Door style affects the feel of the room as well. Handleless doors offer a clean contemporary look and are simple to wipe down. Shaker-style doors bring more character and work well in period properties or kitchens with a classic feel. The best option is usually one that relates to adjoining rooms, so the utility feels like part of a considered home rather than an isolated back room.
Do not overlook lighting. Under-cabinet lighting makes worktops more useful, particularly in rooms without much natural light, while good general lighting helps you spot stains, sort laundry and find what you need. Small details such as soft-close drawers, integrated sockets and a sensible place to charge a cordless vacuum make a noticeable difference over time.
Plan around appliances and services early
Appliances, plumbing and electrical points set many of the rules in a utility room. Measuring accurately before the cabinetry is designed avoids costly compromises later. It is also important to allow enough clearance for appliance doors, pull-out drawers and cupboard doors to open comfortably.
A fitted solution can disguise pipework and create a polished result, but appliances still need ventilation and a route for future replacement. A professional designer will allow for these practical requirements while keeping the overall finish neat. The same applies to boilers, water softeners and electrical boards: they can often be concealed, but never blocked off irresponsibly.
If you are renovating the room fully, it may be worth reviewing the order of work. Moving plumbing or electrics can create a better layout, but it adds cost and may not be necessary. Sometimes the strongest result comes from designing intelligently around existing services and investing the budget in higher-quality cabinetry, storage mechanisms and work surfaces.
Why bespoke design removes the guesswork
A utility room can look straightforward until you begin trying to fit every requirement into it. That is when awkward alcoves, pipe runs, appliance sizes and door clearances become important. A measured design visit allows these details to be resolved before anything is made.
At WOW Interior Design, the process starts with understanding how you use the room and what is currently causing frustration. From there, a tailored design can balance storage capacity, durable finishes and an appearance that suits the rest of your home. With more than 25 years of experience in fitted interiors, the focus is on a practical result that looks properly finished, not a collection of units squeezed into a spare room.
A utility room does not need to be large to be useful. It needs to be planned with enough care that daily jobs have somewhere to happen and everyday clutter has somewhere to go. When storage fits the room exactly, the whole house tends to run that little bit better.