

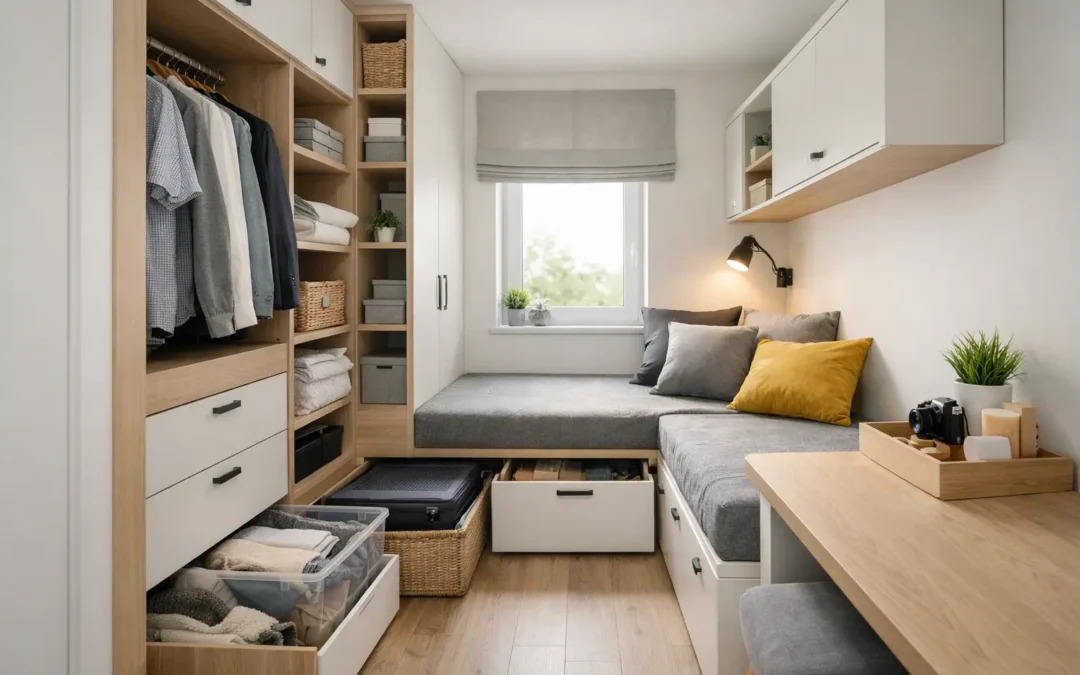
A box room can be the most hardworking room in the house, but only if its furniture respects the space. The best fitted storage for box rooms does not simply squeeze more cupboards into a small footprint. It gives clothes, books, toys, paperwork and everyday essentials a proper place, while leaving enough clear floor and visual space for the room to feel comfortable.
This is where standard furniture often falls short. A freestanding wardrobe may be too deep, a chest of drawers may block the route around the bed, and a desk bought for another room can quickly make a box room feel closed in. Bespoke fitted furniture is designed around the room’s exact dimensions, including sloping ceilings, chimney breasts, alcoves, awkward corners and radiators. The result is storage that looks considered rather than crammed in.
Start with the room’s real purpose
Before planning cabinets or choosing finishes, decide what the room needs to do every day. A box room used occasionally by guests needs a different approach from a child’s bedroom, a dressing room or a permanent home office. Trying to make it do everything at once can lead to shallow storage, an uncomfortable bed and nowhere useful to work.
For a small bedroom, the priority is usually a bed, clothing storage and a little room to move. In a home office, a properly sized desk and concealed filing or equipment storage may matter more than hanging space. A nursery or child’s room needs accessible storage that can adapt as belongings change. The right design begins with these practical decisions, not a catalogue of units.
It also pays to be realistic about what should live elsewhere. A box room does not need to store every spare duvet, suitcase and seasonal coat in the house. Giving it a clear role allows the furniture to be more purposeful and the room to stay calm.
Use the full height, not just the floor
In smaller rooms, the most valuable storage is often above eye level. Full-height fitted wardrobes and cabinetry use the area that freestanding furniture leaves empty, turning it into useful space for less frequently used items. High cupboards are ideal for luggage, spare bedding, Christmas decorations or archive boxes, while the lower sections remain easy to reach every day.
A fitted wardrobe can be built wall to wall and floor to ceiling, even where the ceiling is not level or a corner is out of square. This matters in many period properties, where off-the-shelf units can leave uneven gaps that collect dust and make a small room look unfinished. Made-to-measure doors and end panels create a cleaner, more architectural finish.
Depth is just as important as height. A conventional wardrobe is commonly around 600mm deep, which may be too dominant in a narrow box room. Where the room allows, a shallower run with front-facing hanging rails can be a better solution. It will not suit every wardrobe, particularly for long garments, but it can provide practical hanging storage without taking over the room.
Plan wardrobes around how you dress
A well-designed interior is more useful than a large empty cupboard. Double hanging for shirts, skirts and folded trousers often makes better use of a compact wardrobe than one long rail. Drawers can hold underwear and smaller items without needing a separate chest, while adjustable shelves allow the layout to change over time.
Doors deserve careful thought too. Hinged doors provide full access to the interior but need enough clearance to open. Sliding doors do not intrude into the room, making them useful beside a bed or in a tight walkway, although only part of the wardrobe is open at one time. Mirrored doors can make a dark or narrow room feel brighter, but a painted finish in the same colour as the walls can make larger storage recede more quietly.
Make the bed earn its place
A bed is normally the largest item in a box room, so it should contribute more than somewhere to sleep. A fitted platform bed with deep drawers can replace a bulky chest of drawers and keep the centre of the room clearer. This works particularly well where there is enough length for drawers to pull out without obstructing a door or wardrobe.
In very restricted layouts, lift-up ottoman storage can hold a surprising amount, but it is not always the best choice for daily items. Accessing the whole mattress area takes more effort than opening a drawer, so it is better suited to spare bedding, seasonal clothing or belongings used occasionally.
A bespoke cabin bed or raised bed can be an excellent option in a child’s room. The space below can incorporate drawers, a wardrobe, shelving or a compact desk. The trade-off is that raised beds need sensible ceiling height, safe access and a design that feels right for the child now and as they grow. A clever solution should never compromise comfort or safety for the sake of fitting in one more cupboard.
Build storage into awkward spaces
The awkward parts of a box room are often where bespoke furniture delivers the greatest improvement. An alcove beside a chimney breast can become a wardrobe, bookcase or desk rather than a wasted strip of wall. A low cupboard beneath a sloping roofline can accommodate drawers and shelves where a standard unit would be unusable. Even the space above a doorway can provide discreet overhead storage when designed as part of the room.
Window seats are another useful option, especially in a room with a bay or an otherwise difficult recess. They add concealed storage and create a comfortable place to read, while avoiding the need for another freestanding seat. The key is to preserve access to windows, sockets, heating controls and ventilation. Fitted furniture should work with the building, not make routine maintenance harder.
Where a radiator sits on the only practical wall, a carefully designed radiator cover with open shelving or cabinetry either side may help the room feel more balanced. It must allow enough airflow for the radiator to heat properly. This is a detail worth getting right during the measuring and design stage, rather than trying to solve it once installation has begun.
The best fitted storage for box rooms includes a proper desk
Box rooms increasingly need to work as home offices, but a desk that is too deep can make the room difficult to use. A made-to-measure fitted desk can be set at a comfortable working height and tailored to the available wall, often using a slimmer depth than a standard desk. Add a cable route, discreet drawers and shelving above, and the space can support focused work without looking like a collection of office furniture.
If the room must double as a guest room, a wall bed or compact day bed paired with fitted desk storage can be considered. These arrangements require careful planning because the desk, chair and stored items need somewhere to go when the bed is in use. For some households, a desk that folds away is ideal; for others, a fixed desk is more practical because the room is used for work every day.
Good lighting is essential. Integrated LED lighting inside wardrobes, under shelves or above a desk is useful in a small room where table lamps take up valuable surface space. Place switches where they are easy to reach and consider warm lighting for bedrooms, with brighter task lighting at a work area.
Keep the design visually quiet
More storage does not have to mean more visual weight. In fact, a box room often feels larger when fitted furniture is treated as part of the architecture. Handleless doors, simple shaker-style fronts or discreet integrated handles can all work well, depending on the character of the home. Continuing the cabinetry to the ceiling avoids a broken line above the units and reduces the temptation to store loose items on top.
Colour can make a noticeable difference. Light neutral finishes help reflect daylight, while painted furniture can be matched to a wall colour for a calm, built-in appearance. That does not mean every box room must be white. A deeper colour can look striking and cosy in a well-lit room, particularly when balanced with lighter walls, mirrors or carefully placed lighting.
Open shelving should be used with restraint. It is ideal for a few books, photographs or favourite objects, but too much open storage can make a compact room feel cluttered. Closed cupboards hide the practical items that most households need to keep but do not want on display.
Why measuring and design matter
The difference between fitted storage that transforms a box room and storage that merely fills it comes down to planning. Accurate measuring identifies where doors open, how much clearance is needed around the bed, where sockets sit and whether walls, floors and ceilings are level. It also allows the internal layout to be designed for what you actually own.
At WOW Interior Design, every project begins with a free design visit and in-home measure, so the ideas can be tested against the room rather than guessed from a plan. With more than 25 years of experience, the team can advise on the practical details that affect day-to-day use, then manufacture and install a tailored solution with care.
A box room should not feel like the house’s leftover space. Give it a clear job, choose storage that fits every awkward edge, and it can become one of the most organised and satisfying rooms in your home.