

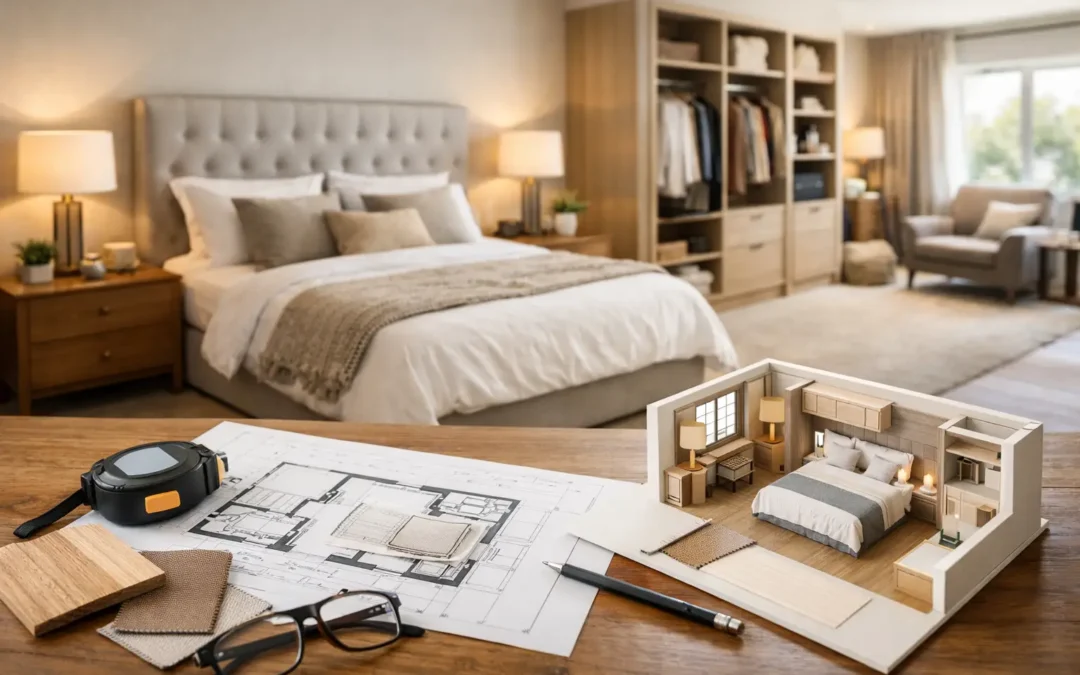
A bedroom can look generous on paper yet feel cramped every morning when doors collide, drawers cannot open and clothes spill onto the chair. This guide to bespoke bedroom layouts starts where a good fitted bedroom should: with how you actually use the room, not with a row of standard-sized units.
A well-planned layout makes getting dressed easier, gives everything a proper place and creates a calmer backdrop at the end of the day. The difference is not simply more cupboards. It is storage designed around the room’s proportions, your belongings and the way your household lives.
Start with the room, not the furniture
The bed is usually the visual and practical anchor of a bedroom, so establish its position before planning wardrobes. Consider the wall length, window positions, radiators, door swings and natural route from the door to the bed. A bed pushed into the wrong spot can leave a room looking awkward, even if the furniture itself is beautifully made.
Aim for comfortable circulation on both sides of the bed where space allows. In a main bedroom, this matters particularly when two people are getting ready at similar times. If the room is narrow, it may be better to use a shallower wardrobe run or place storage on one wall rather than force bulky units around every available edge.
Windows deserve careful thought. Tall fitted wardrobes can frame a window attractively, but they should not make the room feel boxed in or block access to handles, blinds and curtains. In period properties and converted rooms, slopes, chimney breasts and uneven walls often create the greatest opportunities for bespoke work. Rather than treating these features as obstacles, design storage to sit neatly around them.
Plan your bespoke bedroom layout around daily routines
The most successful bedroom layouts are built around habits. Ask where you get dressed, where laundry gathers, whether you share storage, and what tends to live in the bedroom besides clothes. A bedroom used as a quiet place to read needs different furniture from one that doubles as a dressing room or occasional home-working space.
Divide wardrobe storage by what you own
Before choosing doors and finishes, look honestly at your wardrobe contents. Long dresses, suits, folded knitwear, shoes, bags and everyday shirts all need different types of storage. A tall hanging section is wasted if most of your clothes are folded, while too many shelves can make it difficult to reach items stored at the back.
For couples, separate sections often prevent one person’s clothes from taking over. This does not have to mean identical interiors. One side may need double hanging and drawers, while the other needs full-height hanging for longer garments. Bespoke interiors allow the arrangement to suit the contents, rather than asking you to adapt your routine to a standard carcass.
Make room for the less obvious items
Bedroom storage is rarely just for clothing. Spare bedding, towels, luggage, seasonal coats, ironing boards and vacuum attachments all need somewhere sensible to live. High-level cupboards are ideal for items used less frequently, particularly above wardrobes or across an unused wall.
If you have a bay window, alcove or eaves, consider whether it could work harder as a window seat with storage, a low run of drawers or a made-to-measure cupboard. These features can add useful capacity without dominating the room. The trade-off is access: deep storage is valuable only if you can reach and use what is inside it.
Choose wardrobe doors that suit the space
Door style has a direct effect on how a bedroom works. Hinged doors provide a full view of the wardrobe interior and are often the best choice where there is enough clearance in front. They can also be designed to work around corners, awkward ceilings and alcoves with great precision.
Sliding doors are useful in tighter rooms because they do not project into the walkway. They can create a clean, contemporary look across a long wall, especially with mirrored, painted or panelled finishes. The compromise is that only part of the wardrobe can be open at once, so internal organisation becomes even more important.
Handleless doors give a streamlined appearance, while traditional handles can bring character and make larger doors easier to operate. There is no universal right answer. The best choice depends on the room’s style, available floor space and how you prefer to use the furniture every day.
Give the bed wall a purpose
The wall behind the bed is frequently underused. In a larger room, a fitted headboard arrangement can bring together bedside tables, reading lights, shelving and discreet charging points. It creates a composed focal point and avoids the mismatched look of freestanding furniture gathered over time.
In compact rooms, shallow bedside units can be more useful than standard tables that interrupt the walking space. A bridge of cupboards above the bed may add valuable storage, but it must be proportioned carefully. The aim is to make the room feel settled, not crowded. Soft colours, recessed details and integrated lighting can help the joinery feel lighter.
Consider what you want within reach at night. A book, glasses, a phone and a glass of water need a practical surface. Good design is often about these small moments. A beautiful room that leaves nowhere for everyday essentials soon becomes inconvenient.
Use colour, materials and lighting to create calm
Fitted furniture covers a substantial area, so its finish will shape the atmosphere of the whole room. Pale painted finishes can make a smaller or darker room feel more open, while deeper colours add warmth and presence in rooms with good natural light. With bespoke painted furniture, the colour can be selected to complement existing walls, flooring and fabrics rather than settling for a limited retail palette.
Texture matters as much as colour. Matt painted doors, timber effects, fluted details, mirrored panels and considered handles can all change the character of the room. For a timeless result, avoid selecting every feature in isolation. View samples together in the room, ideally at different times of day, because natural and artificial light can alter a colour considerably.
Lighting should support both atmosphere and function. Bedside reading lights, internal wardrobe lighting and soft illumination around a headboard can make the room easier to use without relying on one bright central fitting. If you are adding sockets or lighting, plan them before manufacture so cables and controls are positioned neatly.
Think beyond the obvious floor plan
A bespoke bedroom layout does not need to fill every wall. Sometimes a single fitted wardrobe with carefully planned internals is all that is required. In other homes, a full arrangement of wardrobes, drawers, dressing furniture and a fitted headboard is the most effective way to bring order to a difficult space.
Loft rooms, box rooms and bedrooms with chimney breasts benefit especially from in-home measuring. Small differences in ceiling height, skirting profiles and wall angles affect how furniture should be designed and fitted. Measurements taken by eye, or plans based only on estate agent dimensions, can lead to disappointing gaps and lost storage.
Think about the future as well. A child’s room may need adjustable shelving and room for toys now, but more hanging space later. A guest room may work best with a compact wardrobe and integrated desk. If mobility is a consideration, lower rails, easier-grip handles and clear walkways can make a considerable difference without making the room look clinical.
Avoid the common layout mistakes
The first mistake is designing around appearance alone. A symmetrical wall of wardrobes may look impressive in a drawing, but it is not right if it blocks a radiator, restricts a window or leaves too little space around the bed.
The second is underestimating depth. Standard hanging requires enough internal depth for clothes and hangers to sit comfortably, while shallow cupboards are better suited to shelves, shoes or folded items. A tailored design visit can establish where full-depth storage is essential and where a slimmer solution protects the room’s circulation.
Finally, do not leave decisions about drawer positions, sockets, handles and internal sections until late in the process. These details are where fitted furniture earns its value. They should be considered alongside the layout, not added as an afterthought.
Turn ideas into a fitted bedroom that works
Bring together a simple wish list before a design consultation: what frustrates you in the current room, what must be stored, which furniture stays and how you want the finished space to feel. Photographs of the room, along with images of styles you like, are useful, but clear priorities are even more valuable.
At WOW Interior Design, an in-home design visit allows the practical details to be assessed properly, from awkward corners to door clearances and the best use of every wall. With more than 25 years of experience in bespoke fitted interiors, the focus is on a design that looks right, stores more and is installed with care.
Your bedroom should make the first and last parts of the day easier. Start with the space you have, be honest about what needs to live there, and let the layout do the hard work for you.