

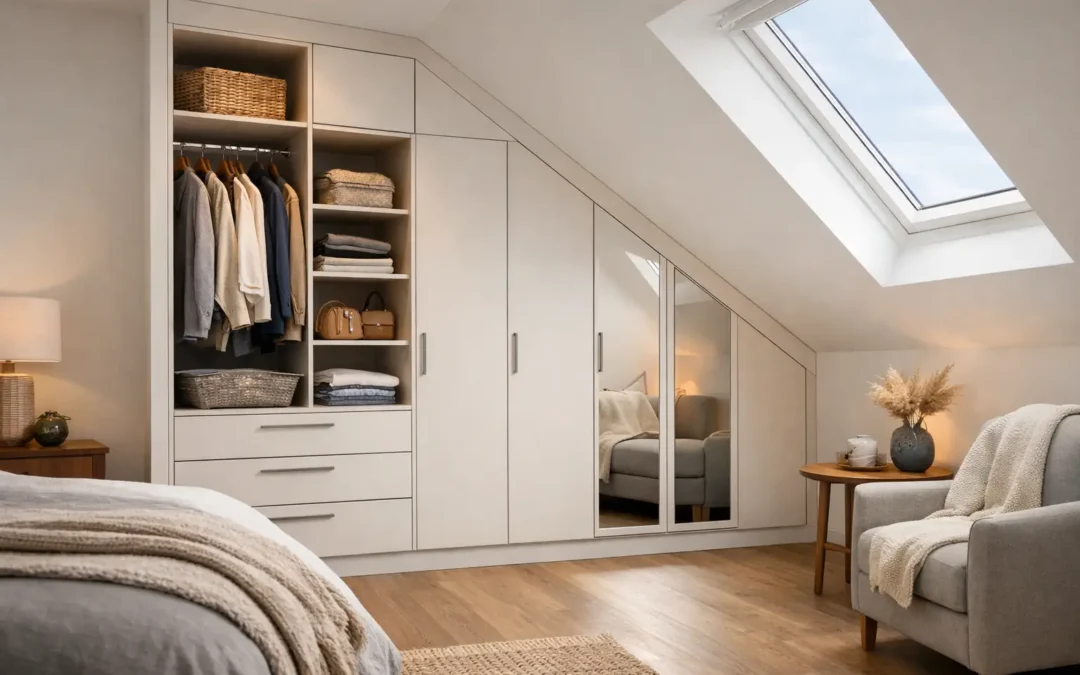
A loft bedroom can be one of the most characterful rooms in a home, but it is rarely the easiest to furnish. Sloping ceilings, chimney breasts, low eaves and uneven wall heights make standard furniture look out of place and leave valuable storage unused. The best fitted wardrobes for lofts are designed around those exact constraints, turning awkward edges into practical, polished storage that feels like it has always belonged there.
The right solution is not simply a tall wardrobe cut down to size. It needs to suit the room’s head height, the way you dress, where the natural light falls and how you move around the bed. A properly measured bespoke design can make a loft feel calmer, more spacious and far better organised without compromising its character.
Why loft wardrobes need a bespoke approach
Most freestanding wardrobes are made for square rooms with full-height walls. In a loft, that usually creates obvious gaps above the furniture, wasted pockets beneath the eaves and an awkward visual break across the room. Even if a ready-made unit technically fits, it can make an already compact space feel crowded.
Fitted wardrobes follow the lines of the loft rather than fighting them. They can be built from floor to ceiling where height allows, then step down neatly beneath the slope. The result is storage that uses the full available footprint while retaining a clean, considered appearance.
This is particularly valuable in converted lofts, where every square metre matters. Rather than filling the room with several separate pieces – a wardrobe, chest of drawers and bedside storage – one well-planned fitted run can perform all three jobs. There is less visual clutter, more clear floor space and a more restful bedroom overall.
The best fitted wardrobe layouts for lofts
There is no single layout that suits every loft. The best design depends on the roof pitch, window positions, staircase access and the height of the highest wall. However, several approaches work particularly well when they are tailored properly.
Full-height wardrobes on the gable wall
A gable wall is often the most useful location in a loft bedroom because it provides a full-height vertical surface. A run of fitted wardrobes here can accommodate long hanging, double hanging, drawers and shelves in the same way as a wardrobe in any other bedroom.
If the wall is wide enough, consider a central section for long dresses, coats or occasionwear, with double-hanging sections at either side for shirts, jackets and trousers. Internal drawers are especially useful in loft rooms, where space for a separate chest of drawers may be limited.
Low-level storage beneath the eaves
The lowest part of the roof may not be suitable for a conventional wardrobe, but it is ideal for folded clothes, shoes, bedding, luggage and seasonal items. Low cupboards with hinged doors are often a practical choice, as they give full access to the interior without requiring the headroom needed for a tall unit.
Drawers can also work well under eaves, particularly for children’s bedrooms or where clothing is mainly folded. The key is to assess the usable depth carefully. A deep drawer may look appealing on a plan but can become difficult to access if the slope is very low above it.
A stepped wardrobe run
Where a sloping ceiling meets a taller wall, a stepped design can make the transition look deliberate. The tallest wardrobe section sits where headroom is greatest, with lower cupboards or drawers continuing beneath the pitch.
This layout avoids a clumsy cut-off point and gives the furniture a balanced, built-in look. It is often one of the most effective options for bedrooms with a bed positioned beneath the slope and a clear wall alongside it.
Wardrobes around a chimney breast or dormer
A chimney breast, dormer window or structural boxing can seem like an obstacle, but it can become a useful design feature. Bespoke wardrobes can frame it with symmetrical storage, integrate shelving beside a window, or use shallow cupboards where depth is restricted.
It depends on the room’s proportions. Symmetry can bring a sense of order to a busy loft shape, while an asymmetrical design may be better if one side has much more usable height than the other. A good design visit should establish which approach makes the room feel most balanced.
Choosing doors for a sloping-ceiling wardrobe
Door choice affects both the look of the room and how comfortably the wardrobe works day to day. Hinged doors are often the strongest option for loft wardrobes because each door can be made to suit a changing height. They provide wide access to the interior and work particularly well on stepped or angled furniture.
Sliding doors can suit a taller, straighter section of wall, especially in a narrow room where there is little clearance in front of the wardrobe. They create a sleek finish, but they are less practical where the ceiling line drops sharply, and one section of the wardrobe remains covered when the doors are open.
For low eaves storage, smaller hinged doors tend to be the most sensible. They are simple, reliable and make it easier to reach items stored at the back. Push-to-open fronts can create a minimal appearance, while handles add a more classic or decorative detail. Neither is inherently better – the choice should fit the wider bedroom style and how you prefer to use the furniture.
Storage inside matters as much as the exterior
A beautiful loft wardrobe will still frustrate you if the interior is poorly planned. Before deciding on shelves and rails, consider what you actually need to store. Many homeowners overestimate how much long hanging they need and underestimate the value of drawers, adjustable shelves and dedicated shoe space.
Double hanging is usually the most efficient use of a full-height section for everyday clothes. One rail can hold shirts, blouses and jackets, while the second stores trousers, skirts or shorter garments. Reserve taller compartments for dresses, coats and anything that cannot be folded comfortably.
Use lower eaves cupboards for the items you do not reach for daily: spare duvets, holiday cases, winter knitwear or keepsake boxes. This keeps the prime, easy-to-reach areas free for everyday clothing. Internal lighting can also be worth considering in deeper sections, particularly where a loft has limited natural light or dark-painted interiors.
Finishes that make a loft feel bigger
Loft rooms often benefit from furniture that feels light and calm. Pale painted finishes, soft neutrals and handleless doors can help a compact room look more open, particularly when wardrobes run across a large part of one wall. A painted finish also gives you the freedom to match existing wall colours, panelling or joinery rather than settling for a standard shade.
That said, light is not the only answer. In a spacious loft with good daylight, a deeper colour can make fitted wardrobes feel confident and architectural. Warm greys, muted greens, navy or a rich timber effect can bring depth and character without overwhelming the room.
Mirrored doors are another option, especially near a dressing area. They reflect light and remove the need for a separate full-length mirror, but they are not right for every scheme. If you prefer a softer, more understated bedroom, a painted shaker door or flat-panel design may be a better fit.
Details to check before fitting begins
Lofts have practical considerations that should be resolved before furniture is designed and manufactured. Access is a major one. Large panels and doors need to travel up the stairs and through the loft doorway, so measurements cannot focus on the finished room alone.
Roof supports, pipework, electrical sockets, access hatches and uneven floors also need careful consideration. A bespoke wardrobe should work around essential features while keeping them accessible where required. It is never a good idea to conceal a service point that may need maintenance later.
Ventilation matters too. In older loft conversions, external walls can be colder than those elsewhere in the home. Allowing appropriate airflow and using a considered installation method helps protect both the room and the furniture over time.
Getting the design right from the first visit
The best results start with accurate measuring and an honest conversation about how the room needs to work. At WOW Interior Design, every fitted wardrobe is planned around the individual space, from roof angle and ceiling height to storage habits, preferred finish and budget.
A professional design visit should leave you with a clear picture of the layout, not more uncertainty. You should understand where hanging, drawers and shelves will sit, how the doors will open, what material and colour options suit the room, and how the installation will be managed.
A loft should not force you to accept awkward furniture or permanent clutter. With a wardrobe designed for its exact shape, even the lowest eaves can become useful, the tallest wall can work harder and the whole room can feel more finished every time you walk upstairs.