

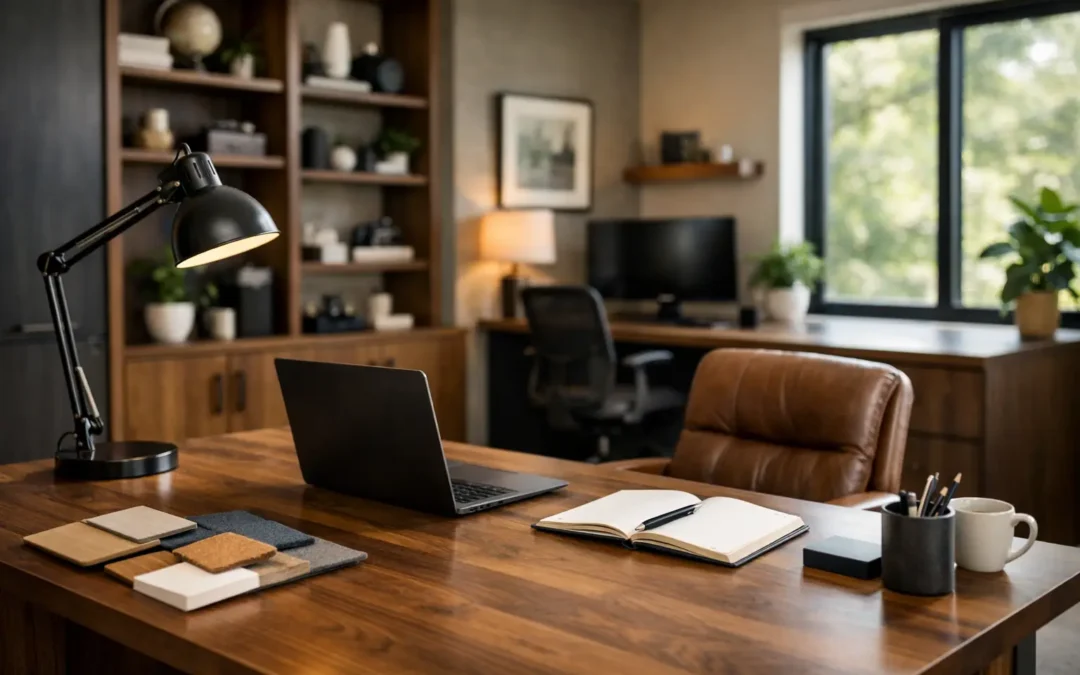
A spare room with a desk pushed against the wall might get you through the week, but it rarely gives you a workspace that feels calm, efficient and built for the way you actually work. If you are wondering how to create bespoke home office space that looks polished and works hard every day, the answer starts with fit. Not just whether furniture fits the room, but whether the whole design fits your routine, your storage needs and the character of your home.
A good home office should do more than hold a laptop. It should help you focus, keep clutter out of sight and make the room feel intentional rather than temporary. That is where bespoke design has a clear advantage over off-the-shelf furniture. Standard desks and shelving units can work in some homes, but they often leave wasted corners, awkward gaps and not nearly enough storage. A fitted solution makes proper use of the room from floor to ceiling and wall to wall.
Start with the room, not the furniture
The most common mistake is choosing pieces first and hoping they will work around the space. In practice, the room should lead the design. Ceiling height, alcoves, chimney breasts, sloping ceilings and window positions all matter because they affect how the office can function.
A box room needs a different approach from a garden-facing study. In a smaller room, fitted cabinetry and a floating desk can keep the footprint light while still giving you enough storage. In a larger room, you may want to combine a main desk area with additional cabinetry, display shelving or even a reading corner if the space allows.
Natural light is another key consideration. If possible, position the main work area where it benefits from daylight without putting glare directly on your screen. That sounds simple, but in many homes there are compromises to make. A well-planned bespoke layout can work around this by building storage into darker sections of the room and keeping the brighter area for the desk.
How to create bespoke home office layouts that work
The best layout depends on what your working day looks like. Someone using the room for occasional admin will not need the same setup as someone spending eight hours a day on calls, managing paperwork or running a business from home.
This is where bespoke design proves its value. Rather than buying a desk, filing cabinet and bookcase separately, the room can be planned as one complete scheme. A desk can be built to the exact width you need. Shelving can be set at the right height for files, books or printers. Cabinets can conceal the less attractive essentials, from routers to paperwork to charging points.
If two people share the room, symmetry often helps. A double workstation with integrated storage between each position can keep things tidy and avoid the look of two separate desks squeezed together. If the room also needs to serve another purpose, such as a guest room or family space, fitted furniture can help it work harder without feeling overfilled.
There is no single perfect formula. Some clients need open shelving because they like everything visible and close to hand. Others work better when the room feels pared back, with closed cupboards hiding away cables, stationery and documents. The right answer depends on how you work, not on what looks good in a showroom.
Storage is where bespoke design earns its keep
A home office quickly becomes cluttered when there is nowhere sensible to put things. Paperwork piles up, tech multiplies and everyday items end up spread across the desk. That is why storage should be treated as a core part of the design, not an afterthought.
Floor-to-ceiling fitted units can transform a room that previously felt untidy and underused. They make use of vertical space, keep the footprint efficient and create a more cohesive finish than freestanding pieces. Internal layouts matter just as much as external appearance. Deep cupboards are useful for larger items, but shallow shelving may be better for documents and books. Drawers can be designed around stationery, devices or office supplies so that everything has a proper place.
The smartest schemes often combine open and closed storage. Open shelves can soften the room and give you space for books, framed artwork or decorative objects. Closed cabinetry keeps the practical side of work under control. That balance helps the office feel like part of the home rather than a corporate corner dropped into a spare bedroom.
Think carefully about the desk itself
The desk is the working heart of the room, so size and shape matter. Too small, and it becomes frustrating within days. Too large, and it dominates the space. A bespoke desk allows you to get the proportions exactly right.
Depth is particularly important. If you use multiple screens, review plans or spread out paperwork, you will need more surface area than someone working mainly on a laptop. Leg room should not be compromised by poor cabinet placement. Cable management should be considered from the start, not patched in afterwards.
The same goes for ergonomics. Screen height, chair position and access to sockets all influence how comfortable the room is to use. A fitted office should look smart, but it must also support long-term daily use. Good design is not just about appearance. It is about making the room easier to live and work in.
Finishes can make the room feel polished, not purely practical
One of the biggest benefits of a bespoke home office is that it can be designed to suit the rest of your interior. This matters more than many homeowners expect. A room that works well but looks disconnected from the house never feels fully resolved.
Painted finishes, timber effects, panelled details and carefully chosen handles all help tie the office into the wider home. Some clients want a crisp contemporary look with clean lines and minimal detailing. Others prefer something warmer and more classic, especially in period properties. Neither is right or wrong. The goal is to create a room that feels as though it belongs there.
Colour also affects how you use the space. Lighter shades can help smaller rooms feel open and calm. Darker tones can look sophisticated and focused, particularly in larger studies with good natural light. It depends on the room, the architecture and your personal taste. The advantage of bespoke furniture is that you are not limited to a handful of retail finishes. You can tailor the result properly.
Do not overlook the awkward parts of the room
Awkward spaces are often where fitted design delivers the greatest return. Alcoves, corners, eaves and chimney recesses can be difficult to furnish with standard pieces, which is why they are so often wasted. In a home office, those areas can become some of the most useful parts of the room.
A slim run of shelving in an alcove may be enough to clear the desk completely. A cupboard built under a sloping ceiling can hide bulky equipment. A full wall of fitted cabinetry around a chimney breast can turn a broken layout into a strong focal point.
This is especially relevant in many homes across Kent and the South of England, where room shapes are not always straightforward. A bespoke approach makes those quirks an asset rather than a problem.
The process matters as much as the design
When people think about a home office project, they often focus on the finished look. That is understandable, but the process behind it matters just as much. Accurate measuring, thoughtful design development and professional installation are what separate a room that simply looks good from one that works properly for years.
A tailored design visit can often uncover opportunities that are easy to miss when you are planning alone. It is one thing to sketch out a desk and some cupboards. It is another to understand how door clearances, socket locations, wall dimensions and storage requirements all need to come together.
That practical experience is what turns ideas into a finished room with clean lines, useful storage and a proper fitted feel. At WOW Interior Design, that hands-on approach is central to getting the result right.
Budget for value, not just cost
Bespoke home offices are an investment, so budget matters. The key is to look beyond the headline figure and consider what you are actually getting. A cheaper collection of freestanding furniture may seem attractive at first, but if it wastes space, wears badly or never quite solves the storage problem, it often proves a false economy.
A fitted office should earn its place by improving how the room functions every day and by adding a more finished, considered quality to the home. Materials, internal storage design, paint finish and installation standards all affect value. This is not about choosing the most expensive option. It is about choosing a solution that is genuinely tailored and properly built.
If you are planning how to create a bespoke home office, the best place to start is with how you want the room to feel when it is finished. Clear-headed, organised, attractive and easy to use. Once that aim is in place, the design decisions become much simpler, and the room starts to work the way it should have done all along.