

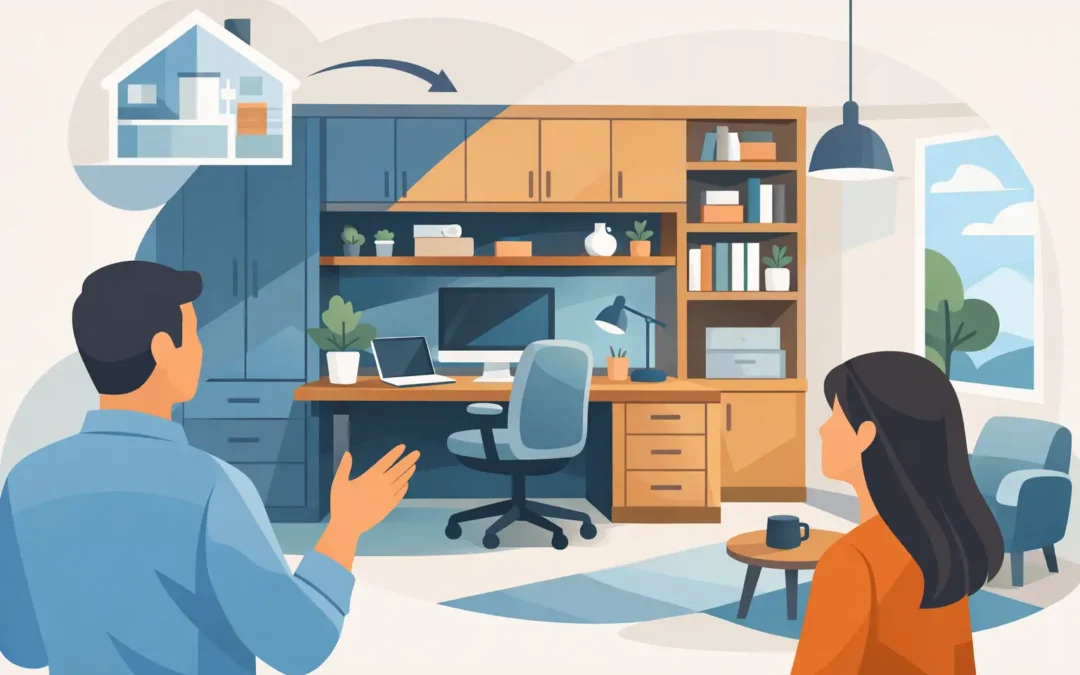
The problem with most home workspaces is not motivation. It is the room itself. A desk pushed against a spare bedroom wall, a tangle of cables underfoot, files stacked where they do not belong – it all starts to wear thin. A fitted home office solves that properly, because the room is planned around how you work, what you need to store and how you want the space to feel every day.
For many homeowners, that difference shows up quickly. The room looks calmer, equipment has a place, and awkward corners stop going to waste. More importantly, the space becomes easier to use. Whether you work from home full time, split your week between home and the office, or simply need a dedicated area for life admin, a fitted solution gives the room a job and helps it do it well.
Why a fitted home office outperforms freestanding furniture
Off-the-shelf office furniture is built to average sizes and general use. Real homes are not average. Box rooms, alcoves, loft spaces and multi-use spare bedrooms rarely suit standard desks and cupboards. That is where fitted furniture makes a real difference.
A bespoke design works with the room rather than fighting it. Instead of leaving dead space above cabinets or gaps at the sides of a desk, every usable inch can be planned with purpose. That might mean full-height shelving, hidden printer storage, a wide desktop that runs neatly wall to wall, or cupboards designed around specific paperwork and equipment.
There is a visual benefit too. A fitted home office tends to feel more settled and considered because the furniture is part of the room, not simply placed inside it. That matters when the office shares space with a guest room, landing area or family room. You want it to look intentional, not temporary.
What makes a fitted home office successful
The best results start with function. Good design is not about cramming in as much cabinetry as possible. It is about understanding how the room will be used and building around that.
Storage that reflects real working habits
Some people need space for two monitors, paperwork, charging points and reference books. Others want a clean desk with most items hidden behind doors. Neither approach is right or wrong, but the furniture needs to reflect it.
That is why bespoke storage matters. Open shelving can keep everyday items close to hand, while closed cupboards reduce visual clutter. Deep drawers may suit files and tech accessories better than shelves. If you use the room for household accounts, crafting or studying as well as work, the design needs to take all of that into account.
A layout that supports concentration
The position of the desk, shelves and storage affects how the room feels to use. Natural light is important, but screen glare can be a nuisance if the layout is wrong. Access to sockets, comfortable legroom and sensible reach to storage all play a part.
In smaller rooms, fitted furniture can help maintain clear floor space and avoid that cramped feeling. In larger rooms, it can make the office feel purposeful rather than sparse. The aim is simple – make the room easier to work in for long periods without it becoming harsh or purely functional.
Finishes that belong in the home
A home office should still feel like part of your house. That is one of the advantages of bespoke fitted furniture. You are not limited to whatever laminate finishes happen to be available in a standard range.
Painted cabinetry, timber textures, feature shelving and carefully chosen handles can all help the room tie in with the rest of the property. That does not mean style comes before practicality. It means you can have both. A room that works hard can still look polished and welcoming.
The rooms where fitted office furniture makes the biggest difference
Some spaces benefit more than others from a made-to-measure approach. Small spare bedrooms are the obvious example, especially when you need the room to do more than one job. A fitted desk with overhead cupboards and integrated wardrobes can turn a compromised room into a practical dual-purpose space.
Alcoves are another common opportunity. Standard desks often leave wasted gaps or sit awkwardly in period homes. Fitted furniture can create a much cleaner result, making use of chimney breast recesses and uneven walls without the room feeling forced.
Loft rooms also suit bespoke office design. Sloped ceilings and restricted head height can make standard units impractical, but a custom-built arrangement can turn those limitations into useful storage and work surfaces. Even under-stairs areas or wide landings can be transformed into compact working zones if the furniture is planned carefully.
A fitted home office is not one-size-fits-all
This is where experience matters. Not every household needs a full wall of cabinetry, and not every project calls for a minimalist desk and a couple of shelves. A family with school-age children may want a study area that supports homework as well as remote work. A business owner may need lockable storage, more filing space and a stronger separation between work and home life.
There are trade-offs to think through. More open shelving can make access easier but also leaves clutter on display. A dark painted finish can look striking, but in a room short on natural light it may make the space feel heavier. Built-in seating, extra cupboards or a larger desk all sound appealing, but they need to be balanced against circulation space and day-to-day comfort.
That is why a proper design process matters more than trends. The right solution depends on the room, the property and the people using it.
What to think about before you plan the room
Before any design is finalised, it helps to be clear on what the office needs to handle. Start with your routine rather than the look you want on social media. How many hours a day will the room be used? Do you need to spread out paperwork, or is most of your work digital? Will the room stay as an office all week, or double as a dressing room or guest space?
It is also worth thinking ahead. A home office that works for occasional laptop use may not suit a more permanent remote working pattern later on. Likewise, a growing family may need the room to evolve over time. Bespoke fitted furniture gives more control at the planning stage, so it makes sense to account for future use where possible.
Cable management is another detail that should never be left until the end. A beautiful run of cabinetry can be undermined by wires trailing across the desk or extension leads stuffed into corners. The practical parts of the room need just as much attention as the visible ones.
Why professional design and installation matter
A fitted room only feels effortless when a lot of thought has gone into it. Accurate measuring, sensible proportions and clean installation all affect the final result. If the cabinetry is even slightly wrong for the room, it shows.
Professional design also saves clients from expensive guesswork. It is easy to assume more storage is always better, or that one layout is the obvious choice, until the realities of sockets, radiators, window positions and door swings start to interfere. A well-managed design visit brings those issues to the surface early and turns them into workable solutions.
That is one reason homeowners across Kent often prefer a full service rather than trying to piece a room together themselves. When one team handles design, measuring, manufacture and installation, the process is more controlled and the finish tends to be far sharper. At WOW Interior Design, that hands-on approach is a key part of getting bespoke rooms right.
The long-term value of a fitted home office
The value is not only in storage or appearance. It is in how the room supports daily life. A well-designed office can help you work with less distraction, keep household paperwork under control and make a spare room far more useful than it was before.
There is also the benefit of permanence. Freestanding office furniture often gets replaced because it never quite suited the room in the first place. Fitted furniture is a longer-term improvement. It is designed for the exact space, built around your needs and finished to sit comfortably within the home.
That does not mean every project needs to be elaborate. Sometimes the smartest move is a simple run of cabinetry with a generous desk and a few well-planned shelves. The point is not to overdesign the room. The point is to make it work properly.
If your current workspace feels untidy, cramped or temporary, that is usually a sign the room has never been asked the right questions. A good fitted home office answers them clearly – and once it does, the whole house tends to feel more organised.