

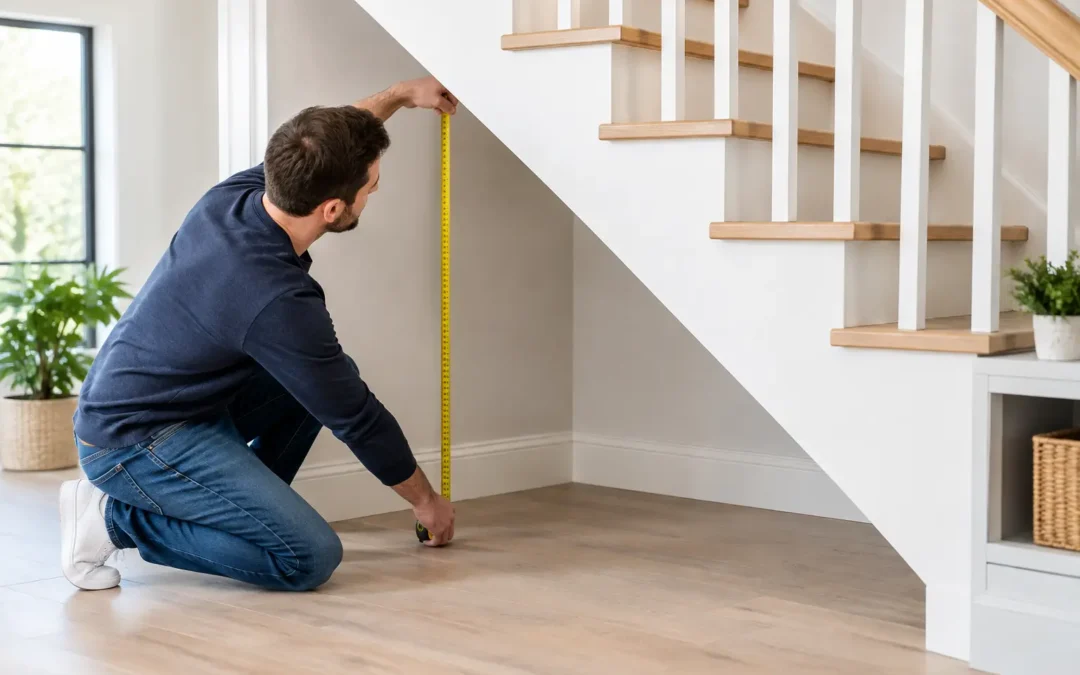
That unused triangle beneath the staircase can hold far more than coats, shoes and the hoover. But before it becomes a smart cupboard, pull-out storage or a refined fitted feature, the measurements need to tell the full story. Knowing how to measure understairs space properly helps you understand what is possible, avoid costly assumptions and give your designer a useful starting point.
Understairs areas are rarely straightforward. Floors can slope, walls can be out of square, and the underside of the staircase changes height with every step. A careful set of dimensions will reveal whether the space suits simple shelving, deep drawers, a cloakroom cupboard or a fully bespoke run of storage.
Prepare before you measure
Clear the area completely if you can. Move out shoes, boxes, coat hooks and anything fixed temporarily to the walls. You need to see the floor, the underside of the stairs and the full opening without obstruction.
A steel tape measure is best for most dimensions. Use a pencil, paper and a mobile phone camera as well. A laser measure can be useful for longer runs, but it should not replace a tape where walls, skirting boards or angled stair strings create awkward points of contact.
You will get the most useful results with:
- a steel tape measure
- a pencil and plain paper for a simple sketch
- a spirit level or straight edge
- a mobile phone for photographs
- a second person to hold the tape where needed
Draw the space as you see it from the front. It does not need to look polished. Mark the floor line, rear wall, the slope of the stairs and any side walls. Add each measurement as you take it rather than relying on memory later.
How to measure understairs space step by step
Start with the overall width of the opening. Measure from one side wall or finished edge to the other at floor level. If there is a skirting board, measure both the full wall-to-wall width and the usable width in front of the skirting. This matters because fitted cabinetry may need to sit around it, remove it or match it neatly.
Next, measure the maximum depth. This is the distance from the front of the understairs opening back to the furthest usable wall. Take this measurement at floor level, then check it again at around worktop or shelf height if you are considering a desk, drawers or deep storage. The rear wall is not always parallel with the front opening.
Now record the highest point. Measure vertically from the finished floor to the underside of the staircase at its tallest accessible point, usually near the bottom of the stairs. Write down where this point sits, as maximum height alone does not show how quickly the ceiling slopes away.
The slope is the key measurement that standard furniture cannot accommodate well. Rather than trying to calculate an exact angle, measure the vertical height at regular intervals across the width. Taking a height every 300mm or 500mm usually provides enough detail for an initial design discussion. Begin at the tallest end and work towards the lowest end, noting the distance from your chosen starting wall each time.
For example, your sketch might show a 1,800mm-wide opening with heights of 2,000mm, 1,650mm, 1,250mm, 850mm and 450mm at 450mm intervals. This creates a clear profile of the available space and helps a designer assess where doors can open, where drawers will work and where fixed shelving becomes the better choice.
Measure the floor, not just the walls
Older properties and extensions often have floors that are not level. Place a spirit level on the floor, or use a straight edge, to check whether it drops or rises across the space. Even a small variation can affect drawer alignment and door gaps on a long fitted unit.
Also check whether the floor is carpet, laminate, tile or timber. A fitted storage solution may be installed over the finished floor, or it may require a plinth designed to suit the floor covering. If new flooring is planned, tell the designer before final measurements are taken.
Record anything that interrupts the space
The practical limitations are just as valuable as the headline dimensions. Photograph and measure radiators, pipework, electric meters, consumer units, alarm panels, sockets, switches, vents and access hatches. Include their height from the floor, width and distance from the nearest side wall.
A gas or electric meter may make the area unsuitable for a sealed cupboard, while a consumer unit must remain safely accessible. Pipework can often be incorporated neatly into a design, but it cannot simply be ignored. The best bespoke storage looks effortless because these details have been allowed for from the beginning.
If there is a door nearby, measure its width and note which way it swings. An understairs door or drawer that clashes with the front door, hallway cupboard or a radiator is frustrating from day one. In narrow halls, the route through the space is often as important as the storage volume itself.
Check the staircase construction
Look at the underside of the stairs and identify what is visible. You may see plasterboard, a timber string, boxed-in services or a finished panel. Do not drill exploratory holes or remove panels to find extra room. Staircases are structural, and changes to the enclosure may also affect fire safety, especially where the stairs form part of an escape route.
Measure any projecting timber, trim or boxing separately. A 25mm projection can make a real difference to a tall door or a flush fitted end panel. Take photographs looking upwards at the underside of the stairs, from both ends of the opening. These help a designer understand the construction before an in-home survey.
It is also worth checking the depth below the first few treads. This can be an excellent place for shallow shoe drawers, charging storage or a compact pull-out, but only if there is enough clearance for the mechanism and the contents.
Match the measurements to the intended use
There is no single ideal understairs layout. The right solution depends on the dimensions and on what is currently causing clutter in your home.
For a busy family hallway, a mix of full-height coat storage at the tall end and pull-out shoe drawers along the slope is often more useful than one large cupboard. Deep drawers make daily items accessible without crawling into a dark void, while adjustable shelves can accommodate boots, school bags and seasonal gear.
If the space opens into a living area, the emphasis may be more decorative. Fitted shelving, cabinetry for books and media, or a small home office can make the staircase feel deliberately designed rather than simply boxed in. Here, sightlines, finishes and cable management deserve the same attention as storage capacity.
A compact understairs cloakroom is possible in some homes, but it depends on headroom, drainage routes, ventilation and usable circulation space. This is a project to assess with experienced professionals rather than a tape measure alone. Your initial dimensions can establish whether the idea is worth exploring, but they cannot confirm feasibility.
Common measuring mistakes to avoid
The first is measuring only the largest width, depth and height. Those three figures describe a box, while understairs space is a changing shape. Heights at intervals are what make the measurements genuinely useful.
The second is measuring from unfinished surfaces when the room will be altered. New plasterboard, panelling, flooring or a skirting profile can all reduce the final space. Be clear about what is staying and what is changing.
The third is forgetting access. A cupboard may fit on paper, but a door needs room to open and a drawer needs enough clear floor in front of it. Think about people passing through the hall with bags, prams or laundry baskets.
Finally, avoid ordering standard units before a proper survey. Flat-pack furniture may appear cheaper initially, but filling an angled void with square cabinets usually leaves dead gaps, awkward filler panels and poor access. Bespoke furniture is designed around the slope, services and daily use of the space.
When a professional measure makes the difference
Your own measurements are ideal for planning, gathering ideas and starting a conversation. A final design should always be based on a professional site measure, particularly where angled doors, pull-out mechanisms, electrical equipment or uneven walls are involved.
At WOW Interior Design, a design visit allows the space to be measured precisely and considered as part of the whole room. That means looking beyond the void under the stairs to finishes, traffic flow, storage needs and the detail that makes fitted furniture feel at home from the day it is installed.
Keep your sketch and photographs, but do not worry if they are imperfect. A few honest measurements, a clear idea of what you need to store and an experienced eye can turn that overlooked space into one of the hardest-working parts of your home.