

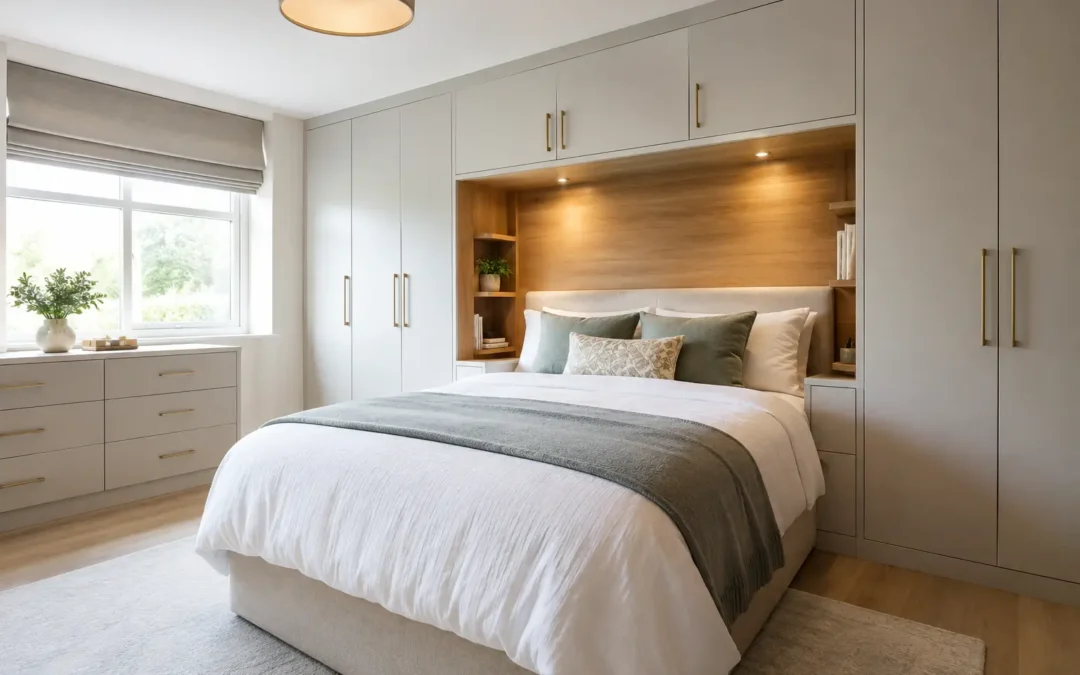
A room can have generous floor space and still feel short of storage. The usual cause is furniture that stops where the ceiling starts, leaves an awkward gap at the side, or fails to use an alcove properly. This Kent fitted furniture guide explains how made-to-measure furniture can turn those overlooked areas into practical, polished parts of your home.
For homeowners investing in a bedroom, home office or living space, fitted furniture is not simply about adding more cupboards. It is about making the room work around your routines, the shape of the property and the things you actually need to store. The result should look considered, feel easy to use and stay useful for years.
What fitted furniture changes in a home
Freestanding furniture has its place, especially when flexibility is the priority. But standard wardrobes, shelving and desks are made to a fixed range of sizes, not to the dimensions of your room. They can leave wasted strips of wall space, collect dust above the units and make awkward corners even harder to use.
Bespoke fitted furniture is designed around the room rather than placed into it afterwards. A wardrobe can run wall to wall and floor to ceiling. Shelving can sit neatly within an alcove. A desk can follow the line of a bay window, with cupboards and drawers positioned exactly where they will be most useful.
This matters particularly in Kent homes, where room layouts vary widely. A Victorian alcove, a loft conversion with sloping ceilings, a newer-build box room and a period property with uneven walls all call for a different approach. Measuring carefully and designing for the real space is what creates a fitted finish rather than a compromise.
Start with how you use the room
The best fitted furniture projects begin with everyday life, not a catalogue of doors and handles. Before choosing a style, consider what frustrates you now. Perhaps clothes spill out of a too-small wardrobe, paperwork takes over the dining table or the living room lacks a place for books, media equipment and family belongings.
A bedroom wardrobe needs a different internal layout for someone with long dresses and coats than it does for someone who mainly owns folded knitwear, shoes and shirts. A home office used every day needs comfortable working height, cable management and enough closed storage to make the room feel calm at the end of the day. A guest room may need to perform two jobs, combining a compact desk with discreet wardrobe storage.
It is also worth thinking one step ahead. Children’s storage needs change quickly. A growing wardrobe collection may need more hanging space. If you expect a room to become a study, dressing room or nursery later, a flexible internal arrangement can protect the value of the investment.
Choosing the right fitted furniture for each space
Fitted wardrobes and bedrooms
Fitted wardrobes are often the most immediate improvement because bedrooms can become cluttered very quickly. Full-height cabinetry uses vertical space that freestanding wardrobes usually waste, while made-to-measure interiors can combine double hanging, long hanging, drawers, shoe storage, shelves and dedicated spaces for bags or accessories.
Door choice affects both the appearance and the practical use of the room. Hinged doors offer full access to the wardrobe interior and suit many traditional or contemporary schemes. Sliding doors can be a sensible option where there is limited clearance in front of the wardrobe. Mirrored panels can make a compact room feel lighter, although they are not the right choice for every design.
For a more complete bedroom, fitted bedside units, a dressing table or a window seat can be designed to match. This creates visual order without making the room feel over-furnished.
Home offices that close away properly
A good home office does not have to take over the house. Fitted desks, shelving and cupboards can turn an unused wall, spare bedroom or alcove into a focused workspace. The advantage is control: screen height, drawer position, printer storage and shelving can all be planned before anything is made.
Closed cupboards are particularly valuable if the room has another purpose. They allow files, chargers and equipment to disappear at the end of the working day, so the space can return to being a guest room or family room. Open shelves can add character, but they need disciplined styling. If visual calm is the aim, a balance of display shelving and concealed storage usually works best.
Living rooms, libraries and awkward spaces
Built-in media walls, bookcases and alcove storage give living rooms a more settled feel. They can frame a fireplace, house a television without a tangle of visible cables, or provide storage for games, books and everyday items. The key is not to fill every inch just because it is available. Well-proportioned shelving, useful cupboards and a clear focal point will usually look better than an overloaded wall.
Awkward spaces are often where bespoke work earns its keep. Under-stairs areas, chimney-breast recesses, eaves and narrow hallways rarely suit standard furniture. A tailored solution can turn them into coat storage, pull-out drawers, cupboards or compact shelving that feels like part of the original home.
Materials, finishes and colour are part of the function
The finish is not an afterthought. It sets the character of the room and affects how easily the furniture lives day to day. Painted finishes can be matched to almost any colour scheme, from soft neutral bedrooms to confident navy, green or charcoal living spaces. Wood-effect finishes can add warmth, while textured or matt surfaces often suit a modern, understated look.
The practical choice depends on the room. Light finishes can help darker spaces feel more open, but they may show marks more readily in a busy family hallway. Darker tones can feel rich and tailored, though they may make a small room seem more enclosed if there is limited natural light. Handles, integrated pulls and push-to-open doors all change the final look, but they should also be comfortable for everyone using the furniture.
For a cohesive result, consider the wider room. Flooring, wall colour, curtains, lighting and existing joinery all influence whether the fitted furniture looks intentionally designed or simply added later.
The value of a proper design visit
Online inspiration is useful, but it cannot account for a wall that is out of square, a radiator pipe, a ceiling slope or the precise position of a light switch. A design visit brings the project into the real world. It allows measurements to be taken, practical limitations to be identified and ideas to be tested against how you want the room to function.
This is also the point to be honest about budget and priorities. More drawers, internal lighting, premium finishes and complex door details can all add cost. That does not mean they are poor choices, but it does mean they should earn their place in the design. Sometimes a simpler exterior with a carefully planned interior delivers the greatest day-to-day benefit.
At WOW Interior Design, every project is developed around the individual room and client, from the initial design conversation through to professional installation. That approach helps avoid the common problem of ordering furniture that looks right in a showroom but does not solve the storage issue at home.
What to expect from installation
A fitted furniture installation should feel organised, respectful and controlled. Before fitting begins, confirm access, parking where relevant, room preparation and whether any existing furniture needs to be moved. Clear communication around timings is especially helpful if the room is a bedroom or workspace you rely on every day.
Professional fitting is about more than fixing units to a wall. It involves scribing panels accurately to uneven surfaces, achieving consistent gaps, aligning doors and leaving the room clean once the work is complete. Those details are what make bespoke furniture feel built-in rather than assembled.
Allowing a little preparation time before installation can make a noticeable difference. Emptying the space, protecting nearby belongings and deciding what will go back into each cupboard means you can start enjoying the new storage straight away.
Make the room earn its space
The strongest fitted furniture does not shout for attention. It removes daily irritation, gives everything a sensible home and makes the room feel as though it was always meant to be that way. Start with the problem you want to solve, then let the design follow the way you live. A well-planned design visit is often the simplest first step towards a room that finally works properly.