

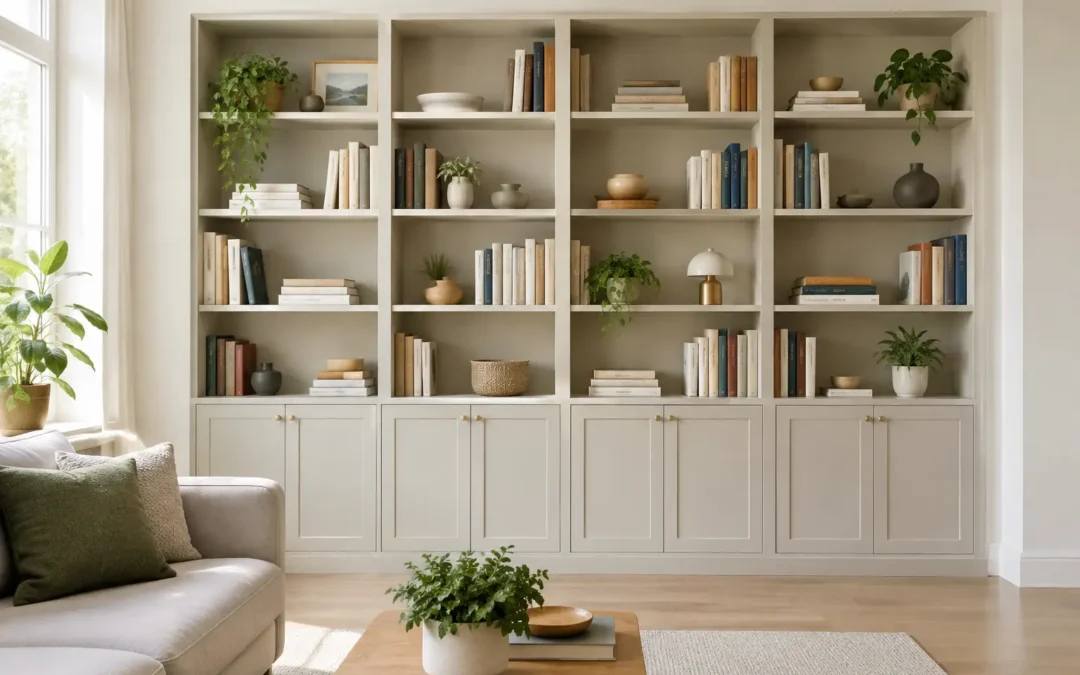
A good library should hold more than books. This library wall storage case study looks at how a fitted wall can turn a busy living room into a more organised, welcoming space, without making it feel like a storage room. The aim was simple: display the books and personal pieces the homeowners loved, hide the practical clutter they did not, and make the wall feel designed for the house rather than added as an afterthought.
The project reflects a familiar challenge for many homeowners across Kent. A room may have plenty of floor space but little useful storage, especially when freestanding bookcases, occasional cupboards and work-from-home furniture have been gathered over time. The result can be a room that is functional but never quite settled.
The Brief: More Than a Bookcase
The homeowners had a generous main wall in their living room, but it was underused. Two standalone bookcases held an ever-growing collection of books, while paperwork, chargers, board games and household items were finding their way onto open shelves and side tables. A television was also competing for space, and there was no sensible place to sit with a laptop when needed.
They did not want a wall of identical square shelves. The request was for a refined, built-in library with character, concealed storage and a small workstation that could disappear into the overall design. The furniture needed to feel calm and timeless, while being capable of handling everyday family life.
That distinction matters. Open shelving looks striking when it is styled carefully, but a home has to work on a Tuesday evening as well as it does when guests arrive. A bespoke library wall gives each type of item an appropriate home instead of asking one row of shelves to do everything.
Planning the Library Wall Storage Case Study
The first stage was to measure the wall accurately and understand how the room was used. Ceiling height, skirting boards, existing sockets, radiator positions and the viewing angle from the sofa all shaped the design. These are the details that off-the-shelf units rarely address well.
A full-height fitted arrangement was selected to make the most of the vertical space and create a confident focal point. Rather than leaving an awkward gap above the furniture to collect dust, the cabinetry was designed to sit neatly beneath the ceiling line. This also gave the room a more considered, architectural finish.
The central section was set aside for the television, framed by adjustable open shelves. Book heights vary greatly, from paperbacks and novels to large art books and photo albums, so fixed shelf spacing can be unnecessarily limiting. Adjustable shelving gave the family flexibility without compromising the crisp appearance of the joinery.
Below the television, closed cupboards provided a practical home for media equipment, cables and games. Vented detailing and carefully planned cable routes are worth considering here. A beautiful media unit quickly becomes frustrating if it cannot accommodate the equipment it is intended to conceal.
At one end, a compact desk was integrated into the library wall. This was deliberately kept modest in scale. The homeowners did not need a dedicated office, but they did need somewhere suitable for occasional work, paperwork and online appointments. By matching the desk to the cabinetry and surrounding it with shelving, it felt like part of the room rather than an office corner that had taken over the living area.
Balancing Display Space With Hidden Storage
The success of this design came from the balance between what was left visible and what was put away. Open shelves brought colour, personality and depth to the wall. Books were arranged in natural groups, with room for framed photographs, ceramics and a few favourite objects. The display did not need to look overly styled. It simply needed enough breathing space to feel intentional.
The lower cupboards did the harder, less glamorous work. They held children’s games, spare blankets, paperwork, technology and the items that tend to migrate around a living room. Deep cupboards are useful, but they need sensible internal planning. If everything is pushed into one large void, finding anything can become a job in itself. Dividers, adjustable shelves or pull-out sections may be worthwhile depending on what will be stored.
The homeowners also chose a mixture of shelf depths. The main book sections were deep enough for standard books, while narrower areas gave smaller decorative pieces a place without wasting usable room. This small decision stopped the wall from looking flat and made the composition feel more tailored.
There is a trade-off with any library wall. Too much open shelving can create a cluttered look, especially in a busy household. Too many doors can make the furniture feel heavy. The right proportion depends on the size of the wall, the amount of storage needed and how much time the homeowner wants to spend keeping displays tidy. This project used open shelves as the visual feature, with concealed base storage doing most of the practical work.
Choosing a Finish That Belongs in the Room
For this room, the cabinetry was finished in a soft painted colour that worked with the existing walls and natural light. A painted library can be matched to almost any scheme, from a warm neutral that quietly recedes to a deeper shade that makes the furniture a stronger design feature.
The finish is not purely decorative. Darker colours can give a large fitted wall real presence and help books stand out, but they may feel imposing in a smaller or darker room. Lighter shades can make the room feel more open, although they can show scuffs more readily around desk areas and lower doors. There is no universal best choice. The room’s orientation, lighting and the client’s preferred atmosphere should lead the decision.
Subtle detailing helped the installation feel bespoke: neatly proportioned door fronts, consistent shadow gaps and shelving aligned around the television section. Handles were chosen to suit the wider interior rather than becoming a competing feature. These details are easy to overlook in a drawing, but they make a significant difference once the wall is installed.
Why Fitted Furniture Changed the Room
Once complete, the library wall gave the living room a clear purpose. The books were accessible and properly displayed, the practical items were contained behind doors, and the television became part of a coherent arrangement rather than the dominant object on the wall. Most importantly, the room felt easier to keep tidy.
The fitted design also used every available centimetre. Freestanding furniture often leaves narrow gaps at the sides, above the units or behind them, all of which become dust traps rather than useful space. A made-to-measure installation deals with the wall as it actually is, including slight irregularities that are common in period properties and family homes.
For homeowners, this is often the value of investing in bespoke furniture. It is not just about having more cupboards. It is about removing daily compromises: the pile of cables by the television, the desk that looks temporary, the bookcases that never quite match, and the storage that is always one cupboard short.
What to Consider Before Designing Your Own Library Wall
Start with an honest inventory of what the wall needs to hold. Count more than books. Include technology, board games, files, throws, photographs, children’s items and the objects you want on show. This avoids a common mistake: designing a beautiful library that runs out of concealed storage within months.
Think about the room five years from now, too. A library wall can adapt well when it includes adjustable shelving and a sensible mix of open and closed sections. A family’s needs may shift from toy storage to study space, or from a work-from-home desk to a display area once routines change.
Lighting deserves early consideration. Integrated shelf lighting can add warmth and draw attention to books or artwork, but it needs to be planned before installation so cables and fittings remain discreet. Equally, existing plugs and switches should be accounted for rather than covered up or left in awkward positions.
At WOW Interior Design, every library wall begins with the room, the storage requirements and the way the household lives. A free design visit provides the opportunity to discuss finishes, layouts and practical details before a clear quotation is prepared and professional fitting is scheduled.
A well-designed library wall should make everyday life feel less crowded while giving the room a stronger sense of character. If a wall in your home is currently holding a mismatched collection of furniture, it may be capable of much more than simply storing books.