

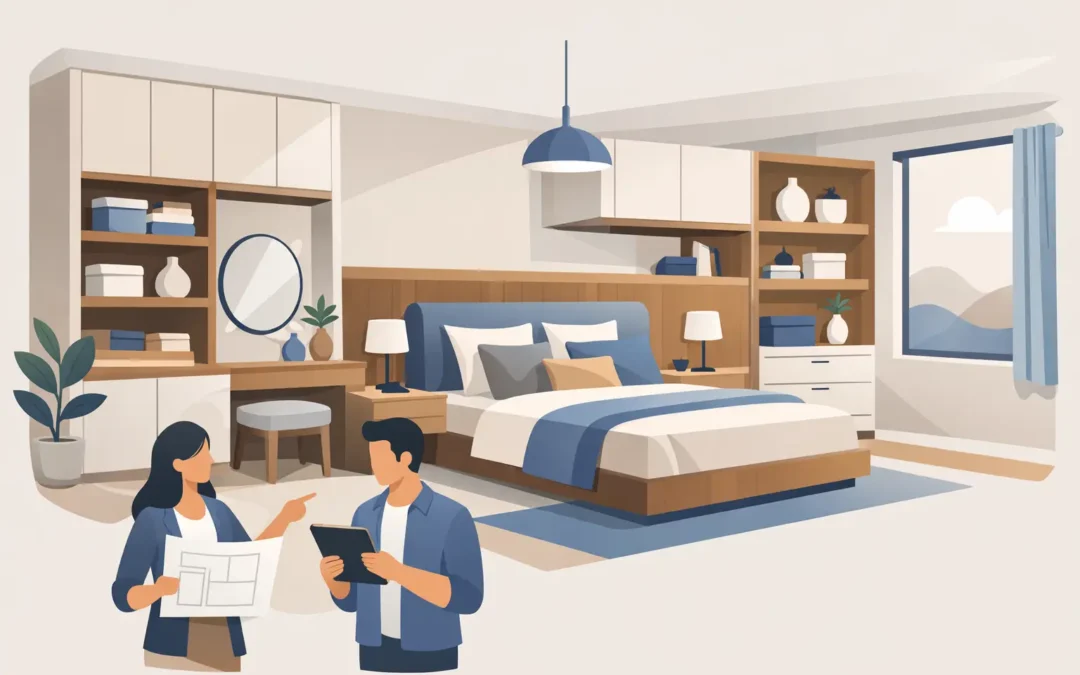
A bedroom usually tells on itself. If freestanding drawers are blocking sockets, wardrobes are wasting the height of the ceiling, or there is a dead gap in the corner collecting dust, the room is not working hard enough. This built in bedroom furniture guide is here to help you plan a room that looks calmer, stores more and fits your home properly.
Built-in furniture is not just about making a bedroom look tidy. Done well, it solves awkward layouts, improves daily routines and gives the whole room a more finished feel. The key is getting the balance right between storage, access, proportions and style. That is where bespoke design earns its place.
Why built-in bedroom furniture works
Standard bedroom furniture is designed to fit as many homes as possible. That sounds convenient, but it usually means compromise. A wardrobe may be too deep for a narrow room, too low for a high ceiling or too wide to sit neatly between chimney breasts. You end up losing usable space around the furniture as well as inside it.
Built-in furniture works differently. It is designed around your room, not the other way round. That means you can use the full height of the walls, make use of alcoves, shape storage around sloping ceilings and create a cleaner line across the room. In smaller bedrooms, that can make a noticeable difference to how open the space feels. In larger bedrooms, it helps the room look intentional rather than pieced together.
There is also the practical side. A fitted bedroom can combine hanging space, drawers, shelves, bedside units and even hidden dressing areas in one consistent design. Instead of buying separate pieces and hoping they work together, you get a layout planned for the way you live.
A built in bedroom furniture guide to planning the layout
The first decision is not colour or door style. It is layout. If the layout is wrong, even the best materials will not fix the room.
Start with how you move through the space. You need clear access around the bed, easy opening room for doors or drawers, and sensible placement for bedside storage. In a compact room, sliding wardrobe doors may be the best option because they do not swing into the space. In a wider room, hinged doors often give better visibility and easier access to the full interior.
Think carefully about the wall that carries the main storage. A full run of fitted wardrobes can look excellent, but it needs the right proportions. In some bedrooms, floor-to-ceiling units across one wall create a strong, elegant look. In others, breaking the run with open shelving, a dressing table or a central feature panel prevents it feeling too heavy.
Alcoves are especially worth using properly. They are often awkward for off-the-shelf furniture, but ideal for bespoke wardrobes or drawer units. The same goes for loft rooms, where every angle matters. Sloped ceilings are not a problem if the furniture is designed around them from the start.
What storage should be included?
This is where a lot of bedroom projects go wrong. People often ask for “more storage” without defining what needs to be stored. Hanging clothes, folded knitwear, shoes, handbags, bedding and jewellery all need different internal arrangements.
Long hanging is useful for dresses, coats and suits, but not everything needs that full height. Double hanging rails can make far better use of wardrobe space for shirts, jackets and trousers. Deep drawers are ideal for bulkier items, while shallow drawers are better for smaller everyday pieces that get lost in larger spaces.
Shelving needs a bit of restraint. Too many shelves and the wardrobe becomes difficult to use. Too few and everything ends up stacked badly. The best internal layouts are built around your actual wardrobe habits, not a showroom display.
If the bedroom also needs to work harder, it may make sense to include a dressing table, fitted bedside cabinets, overhead storage around the bed, or a window seat with hidden compartments. That depends on the size of the room and how much visual simplicity you want. More furniture is not always better. Sometimes one well-designed bank of wardrobes is enough.
Style choices that affect the whole room
A fitted bedroom should feel part of the house, not like a separate system dropped into it. Door style, finish and handles all influence that.
Plain slab doors suit a more contemporary look and can make a smaller room feel cleaner. Shaker-style doors bring a more classic, balanced feel and work well in both period and modern homes. Handleless designs can be very smart, but they need careful detailing to look premium rather than basic. Traditional handles can add character, especially if you want the bedroom to feel softer and more furniture-led.
Colour matters, but not in the way people often think. White is popular because it keeps things light, yet darker painted finishes can look excellent in the right room, especially if there is good natural light. A deep green, warm taupe or muted blue can make fitted furniture feel far more considered. Woodgrain effects and textured finishes also have their place, particularly if you want warmth without a heavily painted look.
The point is not to follow a trend. It is to choose finishes that suit the architecture of the room, the light and the rest of the home.
Built in bedroom furniture guide to budget and value
Cost matters, and fitted furniture is not the same purchase as a flat-pack wardrobe. You are paying for design, made-to-measure manufacturing, materials, installation and a result that is tailored to the room. That means the price is usually higher at the outset, but the value can be stronger over time.
The final cost depends on size, internal specification, finish, door style and complexity of installation. A simple run of wardrobes in a straightforward room will cost less than a full bedroom scheme with integrated bedside units, panelling and a dressing area. Rooms with uneven walls, chimney breasts or loft slopes can add complexity too, though they are often where bespoke work delivers the biggest benefit.
It is worth being honest about your priorities from the start. If hanging space matters more than decorative detailing, the design can be led that way. If the room is a master bedroom and appearance is just as important as storage, a more complete scheme may make sense. Good designers will help you spend where it counts and avoid paying for features that add little to daily use.
Why measuring and installation matter
The best bedroom design can still be let down by poor fitting. Built-in furniture depends on accuracy. Walls are rarely perfectly straight, floors can run out and ceilings may dip. A proper survey is what allows the finished furniture to look crisp and intentional once installed.
Professional installation also affects the experience of the project. Bedrooms are personal spaces, and people want them completed efficiently, cleanly and with minimal disruption. That means careful preparation, tidy workmanship and attention to the final details such as filler panels, shadow gaps and handle alignment. These are small things on paper, but they are exactly what make fitted furniture look bespoke rather than improvised.
For homeowners in Kent and across the South of England, this is often why a full design-and-installation service feels easier than trying to coordinate separate trades. One team takes responsibility for measuring, planning, manufacturing and fitting, which keeps the project under control.
Common mistakes to avoid
The biggest mistake is planning storage around guesswork. If you do not know what needs to go inside, the internals will never feel quite right.
Another common issue is choosing a design that looks good on a sample board but overwhelms the room when scaled up. Bedrooms need calm. Strong finishes, oversized handles or bulky framing can work, but only if the room has the space for them.
Lighting is often overlooked as well. If fitted wardrobes darken part of the room, wall lights, bedside lighting or subtle internal wardrobe lighting can make the whole scheme more practical. Sockets should be considered early too, especially around bedside units and dressing areas.
Lastly, avoid treating fitted furniture as a quick cosmetic upgrade. It is a joinery-led interior solution. The best results come from clear planning, sensible budgeting and a design that respects how the room is actually used.
When bespoke is the right choice
Not every bedroom needs a fully fitted solution. If you move regularly, need maximum flexibility or only want a short-term update, freestanding furniture may be enough. But if you want to make better use of the room, deal with awkward architecture or create a more polished finish, bespoke fitted furniture is usually the better answer.
That is especially true when storage needs to be precise. Families, professionals with busy routines and homeowners improving a long-term home often want more than extra cupboards. They want a bedroom that feels organised, easier to live in and properly finished. That is exactly what bespoke fitted furniture is designed to deliver.
A good bedroom should not feel like a compromise. It should fit the room, suit your routine and make everyday life simpler from the moment you open the door.