

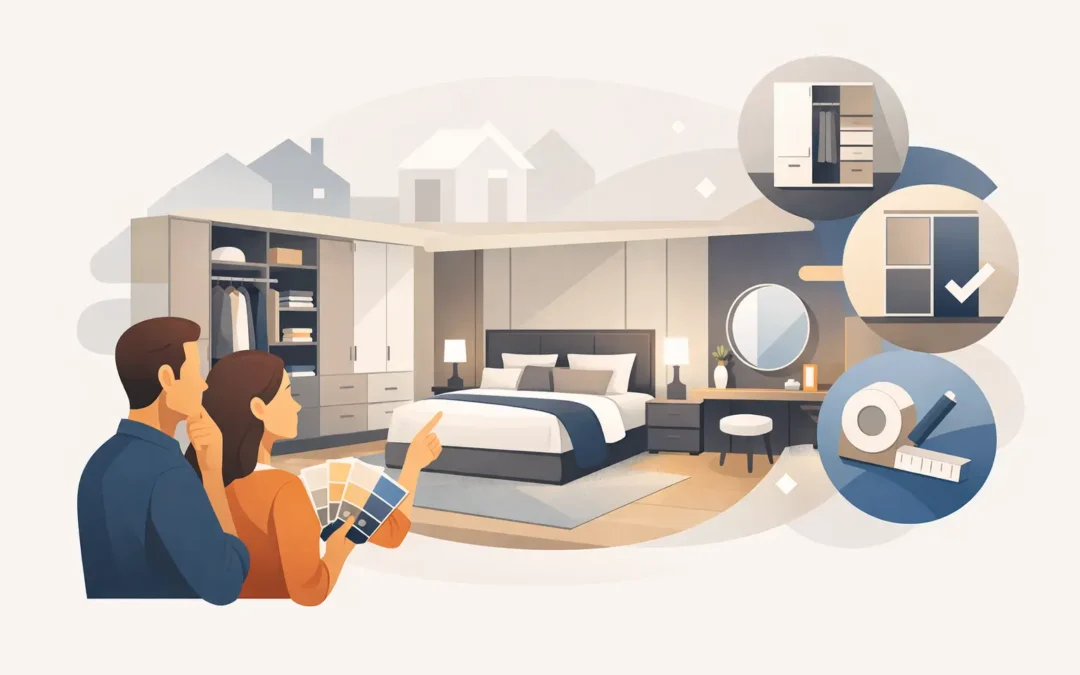
A fitted bedroom can look brilliant on a showroom floor and still be wrong for your house. That usually comes down to one thing – it has been designed as furniture first, and storage second. When people start researching fitted bedrooms UK options, they are often trying to solve real problems: awkward alcoves, wasted corners, not enough hanging space, too many freestanding pieces and a room that never feels calm.
The best fitted bedrooms do more than fill a wall. They make the whole room work harder, look cleaner and feel easier to live in every day. That means the design has to respond to your room, your routine and the way you actually use storage – not the way a brochure assumes you do.
Why fitted bedrooms in the UK are worth doing properly
Bedrooms in British homes rarely make life easy. Period properties come with chimney breasts, sloping ceilings and uneven walls. Newer homes may have tighter floorplans, box rooms or limited built-in storage. Freestanding wardrobes often leave dead space above, beside and behind them, which is frustrating when every inch matters.
This is where fitted bedrooms earn their keep. Because the furniture is built to the room, you can use the full height, work around awkward features and create a more balanced layout. The result is usually less visual clutter and far better storage capacity than you would get from standard retail units.
There is also the matter of finish. A well-designed fitted bedroom looks intentional. It feels part of the house rather than something brought in afterwards. That makes a difference if you want a more polished interior, but it also matters practically. When everything has a place, keeping the room tidy becomes much easier.
What makes a fitted bedroom work well
A good design starts with the room itself. Before colours and handles are discussed, the layout needs to be right. That means understanding where you need clear walking space, how doors will open, where natural light falls and whether the bed position leaves enough room for useful cabinetry.
Storage has to reflect real habits
One of the biggest mistakes in fitted bedrooms UK projects is copying a generic internal layout. A wardrobe filled with hanging rails sounds practical until you realise you mostly fold knitwear, store shoes in boxes or need space for long dresses, bags and spare bedding.
The internal arrangement should be tailored properly. Double hanging can work brilliantly for shirts and jackets, while full-drop hanging suits coats and occasionwear. Deep drawers are useful for bulkier items, but shallow drawers often make more sense for smaller clothing because things stay visible. Shelves need careful spacing. Too far apart and space gets wasted, too close together and they become awkward to use.
The best solution is usually a mix, not one repeated formula across every unit.
The outside should suit the room
Door style, finish and proportion all affect how large or calm a bedroom feels. In smaller rooms, simple slab or lightly detailed shaker doors can keep things clean without feeling flat. In taller spaces, full-height runs can be striking, especially when the lines are balanced properly across the wall.
Painted finishes offer flexibility because they let you match existing décor or create contrast without being stuck with a limited factory palette. Woodgrain finishes can bring warmth, but they need to be chosen carefully to avoid dating the room. The right choice depends on the house, the light and whether you want the furniture to blend in or make more of a statement.
Fitted bedrooms UK homeowners often regret getting these things wrong
There are a few decisions that seem minor early on and become irritating once the room is in daily use.
Poor access is one. Wardrobe doors may technically open, but if they clash with bedside tables or narrow the route around the bed, the room quickly feels cramped. Another is underestimating what needs storing. It is easy to plan around current clothing and forget spare duvets, laundry, seasonal items or the contents of a chest of drawers you were hoping to remove.
Lighting is another overlooked point. Dark interiors inside wardrobes make storage less usable, while badly positioned external lighting can cast shadows exactly where you need to see. Even something as simple as drawer placement matters. If drawers open into a tight circulation area, they become awkward fast.
Then there is the temptation to overfill every wall. Floor-to-ceiling fitted furniture can be excellent, but not if it makes the room feel boxed in. Sometimes a better result comes from combining a main wardrobe run with a fitted dressing table, lower storage or open shelving in the right place rather than enclosing everything.
Bespoke versus made-to-measure – not the same thing
This is where many homeowners are caught out. Some fitted bedroom companies offer modular carcases in standard sizes with a limited set of doors and infill panels to bridge the gaps. That can work in some rooms, especially if budget is the main driver, but it is not the same as a fully bespoke design.
A bespoke fitted bedroom is designed around your room from the outset. Dimensions, layout, internal storage and finish options are selected to suit the space exactly. That gives you more control over proportion, better use of awkward areas and a cleaner final look.
If your room has sloping ceilings, alcoves, chimney breasts or unusual width restrictions, bespoke usually pays off. If the room is straightforward and your needs are simple, a more modular approach might still achieve a decent result. The key is knowing which one you are being quoted for.
How to judge quality in fitted bedrooms UK suppliers
Price matters, but so does what sits behind it. The cheapest quote can become expensive if the design is weak, the finish is poor or the installation team rushes the job.
Look closely at how the company approaches measuring and planning. A proper design visit should feel detailed, not hurried. You want someone who asks how you use the room, what storage frustrates you now and what you want the finished space to feel like. That practical understanding is often what separates a decent result from a genuinely good one.
Materials are another area where quality shows. Board thickness, hinge and runner quality, paint finish and edge detailing all affect how the furniture looks and lasts. Installation matters just as much. Even strong materials can be let down by untidy fitting, poor scribing against uneven walls or careless finishing around floors and ceilings.
An experienced team will also be honest about trade-offs. For example, mirrored doors may help a room feel bigger, but they are not right for every scheme. Very dark colours can look smart, but in a room with limited light they may feel heavy. A trustworthy supplier will guide those decisions rather than simply agree to everything.
The process should feel clear, not complicated
A fitted bedroom is a home improvement project, but it should not feel like a guessing game. The smoothest projects follow a clear path: consultation, measuring, design development, quotation, manufacture and installation.
That structure matters because it gives you confidence before anything is made. You should understand what is being built, how it will function and what finish you are getting. It also allows practical adjustments before installation day, when changes become harder and more expensive.
For homeowners in Kent and across the South of England, this is often where a hands-on bespoke company adds real value. A proper home visit, accurate site measurements and professional fitting remove much of the uncertainty. Done well, the process feels managed from start to finish rather than passed between sales staff and subcontractors.
When fitted bedrooms are the right investment
Not every bedroom needs fitted furniture. If you move frequently, have a temporary setup or simply need a basic storage fix, freestanding pieces may be the sensible option. But if you are staying put and want the room to work better every day, fitted furniture is often the more efficient long-term choice.
It is especially worthwhile when the room has awkward architecture, when storage is limited elsewhere in the house, or when you want to create a more cohesive and valuable interior. A well-planned fitted bedroom does not just store more. It improves how the room feels to use – quieter, tidier and more thought through.
That is really the point. The best fitted bedrooms are not about filling space for the sake of it. They are about solving the right problems properly, with furniture that fits your home and the way you live. If you start there, the finished room will keep proving its value long after the installation team has left.